
Quick answer: how do you qualify an aluminum extrusion and CNC supplier?
Start with your actual part: send the drawing, model, alloy, temper, finish, critical features, volume and required documents. Ask the supplier to return a marked-up feasibility review and a route showing who performs extrusion, heat treatment, CNC machining, finishing and inspection.
Verify the route instead of trusting a brochure: check certificates and documents, then audit the real site, die control, material traceability, CNC fixtures, inspection methods, outside processors and available capacity. Ask the supplier to demonstrate each control using a recent job or your trial order.
Approve a limited scope after a representative trial: review every part, yield, defects, process adjustments and records. Close critical findings before release, and state which site, processes, alloys and part family the approval covers.

Eight-step supplier qualification process
| Step | Buyer action | Required output |
|---|---|---|
| 1 | Define the exact approval scope | Site, process, product family, alloy and volume boundary |
| 2 | Send a focused prequalification questionnaire | Documents, route map, equipment and sub-supplier list |
| 3 | Run an engineering feasibility review | Marked-up drawing, risks, assumptions and open questions |
| 4 | Audit the real production route | Evidence, findings, owners and due dates |
| 5 | Correlate critical measurements | Supplier and buyer results using agreed methods |
| 6 | Place a representative trial order | Parts, process data, yield and required documents |
| 7 | Close findings and score risk | Verified corrections and documented residual risks |
| 8 | Approve, restrict or reject the scope | Signed status, scope, conditions and change rules |
Step 1: define exactly what you are approving
State what the supplier is being approved to provide: raw extrusion, cut and machined profiles, finished components, complete assemblies or a managed supply chain. Identify the manufacturing site, extrusion press range, CNC operations, outside processors, target alloys, part sizes and annual volume.
A supplier approved for simple 6063 architectural profiles is not automatically qualified for tight-datum 6061 machined housings. Approval should match the product family, risk and processes reviewed.
Write the proposed scope in one sentence: “Approve [legal entity and site] to supply [part family] in [alloy/temper] through [extrusion, CNC, finish and inspection processes] for [program or volume range].” If the sentence cannot be completed, the audit scope is not ready.
Step 2: send a focused prequalification questionnaire
Request the following before scheduling an audit:
- legal company name, manufacturing addresses and primary contacts;
- quality certificates with scope, site and expiry date;
- process-flow map showing in-house and outsourced operations;
- extrusion press, heat-treatment, saw, CNC and inspection equipment relevant to the part;
- approved material and special-process sources;
- similar part examples with confidential details removed;
- typical traceability, inspection and nonconformance records;
- capacity assumptions, working pattern and major bottlenecks;
- tooling ownership, maintenance and replacement policy;
- change-notification and business-continuity process.
Reject incomplete marketing answers. Ask for the document or record that supports each statement. Use the returned information to decide what must be demonstrated during the audit.
Map the real manufacturing chain
Ask which operations are performed in-house and which are subcontracted. The route may include billet sourcing, extrusion, quenching, stretching, aging, straightening, sawing, CNC machining, deburring, anodizing, marking, inspection and packaging.
For every external process, identify the approved source, specification, incoming and outgoing controls, lot transfer and change-notification rule. A single sales contact does not mean one controlled factory. BAOSONG’s extrusion plus CNC machining guide explains why profile and secondary operations must be reviewed as one route.
Step 3: run an engineering feasibility review
Send a controlled RFQ package and require a marked-up response. The supplier should identify features made by extrusion, features made by CNC, proposed datums, clamping risks, finishing allowance, inspection method and any tolerance that needs discussion.
- Highlight every requirement the supplier cannot confirm as written.
- Record each assumption about material, datum, finish, measurement and quantity.
- Assign every open question to buyer or supplier.
- Resolve drawing conflicts before tooling or trial production.
- Release the agreed route and revision as the trial baseline.
Step 4: audit the site using real job records
Confirm the certificate body, standard, scope, site address and validity of any claimed quality certification. Compare the certified scope with the work being sourced. ISO 19011:2026 provides current guidance for managing and conducting management-system audits, but the buyer still needs product- and process-specific evidence.
Review document control, training, calibration, nonconformance, corrective action, supplier control, internal audit and management review. Then test the system by tracing one real job from order review through shipment.
For every answer, ask the supplier to show the record, show the location and show the reaction to a failure. Record the document number, revision, sample job, person interviewed and evidence seen. Do not score “yes” when only a procedure exists and no implementation record can be found.
Evaluate extrusion engineering capability
A capable team should review alloy and temper, circumscribing circle, wall balance, tongue ratio, hollow versus solid construction, seam-weld risk, die support, extrusion ratio, quench sensitivity, straightening and dimensional inspection. Ask for a marked-up feasibility review on your profile.
The Aluminum Extruders Council’s design resources cover alloy selection, dies, tolerances, fabrication and finishing. Its extrusion design tips highlight balanced walls, smooth transitions and features that support straightness and function.
- Give the engineer your profile drawing and ask for risks to be marked on it.
- Ask which dimensions are expected to move during die correction.
- Review how the first trial is inspected and how correction decisions are recorded.
- Check how quench, stretch, aging and straightening records stay linked to the lot.
Verify die design, ownership and maintenance
Define who designs, approves, owns, stores and maintains the die. Review die-trial records, correction control, revision history, expected replacement strategy and how samples from different die cavities or replacement dies remain distinguishable.
Ask how the supplier protects customer tooling, controls unauthorized use and handles transfer or end-of-life disposition. Tooling payment alone does not define ownership or access; put those terms in the contract.
During the audit, select one active die and compare its physical identification with the drawing, correction history, maintenance record and latest approved sample. Confirm how a replacement die is approved before it produces customer parts.
Confirm alloy, temper and raw-material control
Review approved billet or mill sources, material specifications, certificate checks, lot segregation, heat-treatment records and traceability through cutting. The Aluminum Association maintains the principal alloy and temper designation systems.
Ask the supplier to demonstrate how a finished part traces to alloy, temper, product form and incoming lot. BAOSONG’s aluminum alloy selection guide provides context for matching material to the downstream machining route.
Test the extrusion tolerance strategy
Separate mill-profile tolerances from CNC-finished requirements. Review cross-section dimensions, wall thickness, contour, twist, straightness, flatness, cut length and local die-line or surface criteria. Determine which features will be controlled by the die, straightening, machining or assembly.
AEC’s extrusion tolerance resource notes that complex components may require GD&T and that tighter-than-standard needs should be discussed with the extruder. BAOSONG’s extrusion tolerance guide helps translate those discussions into drawing decisions.
Evaluate CNC process planning
Request a route showing machine type, setups, datum transfer, workholding, tool access, deburring and inspection. Long extrusions need support against vibration and distortion; thin sections can move when clamped or when residual stress is released.
Ask how programs, tools, offsets and fixtures are revision-controlled. Review first-off approval, tool-life monitoring and reaction plans for drift. The CNC machining overview provides context for secondary features and precision interfaces.
- Trace the released program from document control to the machine.
- Ask the operator to identify the current fixture and setup instruction.
- Check how the first part is approved after setup or tool change.
- Review one out-of-tolerance result and the recorded reaction.
- Confirm that rework uses an approved instruction and remains traceable.
Audit fixture and datum control
Have the supplier explain how functional datums are created from an extrusion whose as-extruded surfaces vary. Inspect fixture location points, clamping sequence, support, wear checks, mistake-proofing and correlation with the inspection setup.
A fixture can make a process repeatable while measuring the wrong datum relationship. Compare the machining setup, drawing datum reference frame and CMM alignment using an actual part.
Verify measurement capability
Match equipment and methods to the required features: profile projector or scanner for cross sections, straightness and twist methods for lineals, CMM for machined GD&T, bore or air gages for fits, profilometer for texture and controlled visual standards for appearance.
NIST research on measurement-equipment selection emphasizes that equipment choice depends on design information and measurement requirements. NIST also explains that metrological traceability applies to measurement results, supported by a documented calibration chain.
Select three to five critical characteristics from the drawing. For each one, ask the inspector to show the datum setup, fixture or restraint, equipment ID, method, report format and reaction limit. Confirm that the equipment is available at the required production rate.
Correlate supplier and buyer measurements
Before production, compare results on the same samples for critical features. Align datums, restraint, temperature, filters, probe strategy, surface condition, software and decision rules. Investigate bias rather than averaging conflicting results.
For tight machined features, use BAOSONG’s CNC tolerance guide to identify where manufacturing and measurement planning should occur together.
Review surface-finish control
For anodized or coated parts, audit pretreatment, bath or line control, masking, rack points, color standards, coating thickness, sealing, inspection and lot traceability. If the process is external, verify supplier approval and return inspection.
Cosmetic approval needs defined zones, lighting, viewing distance and boundary samples. BAOSONG’s surface-finishing overview and anodized aluminum page show common requirements to include in the qualification sample.
Take one finished lot and trace the rack or batch ID, process source, inspection result and packaging. Ask what happens when color, coating thickness, rack marks or masking fail, and verify the answer with a recent record.
Audit traceability and lot containment
Select a shipped part and trace backward to material, extrusion run, machining order, outside processing and inspection. Then select one incoming material or extrusion lot and trace forward to all work in process, inventory and shipments.
Review split lots, mixed lots, remnants, rework and scrap. The system should support containment without expanding an issue to unrelated production or losing affected quantities.
Check nonconformance and corrective action
Sample recent internal and customer issues. Look for clear problem definition, containment, verified root cause, corrective action, effectiveness evidence and updates to risk and control documents. Repeated “operator retraining” without systemic action is weak evidence.
Confirm who can approve deviations and how expired deviations are blocked. Supplier disposition must not replace customer design authority.
Assess capacity with evidence
Request capacity calculations for extrusion, aging, machining, finishing and inspection at the forecast mix. Check demonstrated cycle time, uptime assumptions, changeover, yield, scrap, maintenance, staffing, bottleneck operations and surge plans.
Do not accept a total installed-machine count as available capacity. Capacity must reflect the correct press envelope, CNC setup, fixture quantity, finishing source and metrology throughput for your part.
Evaluate supply and business continuity
Review billet and alloy sourcing, single-source processors, replacement-die timing, critical spares, power or utility dependencies, data backup, disaster recovery, logistics routes and financial stability. Ask which risks have tested contingency plans.
Dual sourcing is useful only when the alternate route is technically qualified. A second anodizer or extrusion press may produce different appearance or geometry and should be validated before an emergency.
Step 5: place a representative qualification trial
The trial should use intended material, die, press route, temper, CNC machines, fixtures, tools, outside processors, inspection methods and packaging. State quantity, rate and evidence before the run. Prototype shortcuts can hide production risks.
Review the complete output, not only selected good samples. Reconcile yield, dimensional distribution, cosmetic results, process adjustments, nonconformances and cycle time. The trial should demonstrate control as well as part conformity.
- Approve the trial drawing, route, quantity and required submission before release.
- Record material lot, die, press route, CNC machine, fixture and program revision.
- Check and approve the first-off part.
- Run the agreed quantity without unrecorded sorting or rework.
- Count accepted parts, scrap, rework and each defect category.
- Inspect the agreed characteristics and correlate critical results.
- Send parts through the intended finishing and packaging route.
- Review all records and open actions before qualification status is assigned.
Step 6: score evidence, risk and open actions
| Area | Evidence to review | High-risk warning | Release condition |
|---|---|---|---|
| Technical fit | Feasibility review, die and machining route | Generic yes/no response without marked-up risks | Open technical actions closed |
| Quality system | Scope, audit trail and real job records | Certificate scope does not match site/process | Applicable controls verified |
| Metrology | Methods, correlation, calibration and reports | Equipment cannot represent datums/features | Critical methods demonstrated |
| Capacity | Run data, bottlenecks, yield and maintenance | Capacity based only on installed machines | Forecast and contingency supported |
| Supply chain | Approved sources, traceability and continuity | Uncontrolled or unknown sub-suppliers | Critical external routes approved |
| Trial evidence | Representative parts, data and documents | Prototype route differs from production | Results and actions accepted |
Use weighted scores only as decision support. A critical gap in product safety, legal compliance, process capability or traceability should not be hidden by a high average.
Supplier audit worksheet
| Audit item | Evidence sampled | Result | Action |
|---|---|---|---|
| Approval scope and site | [legal entity, address, process scope] | [pass/finding] | [owner/date] |
| Material traceability | [lot, certificate, forward/backward trace] | [pass/finding] | [owner/date] |
| Extrusion and die control | [die ID, trial, correction, inspection] | [pass/finding] | [owner/date] |
| CNC process control | [program, fixture, first-off, tool control] | [pass/finding] | [owner/date] |
| Measurement | [critical feature, method, calibration, result] | [pass/finding] | [owner/date] |
| Finishing and outside processes | [approved source, batch, return inspection] | [pass/finding] | [owner/date] |
| Nonconformance response | [containment, cause, action, effectiveness] | [pass/finding] | [owner/date] |
| Capacity and continuity | [bottleneck, rate, yield, recovery plan] | [pass/finding] | [owner/date] |
Stop conditions: do not approve the supplier yet
- The supplier will not identify the actual manufacturing site or sub-suppliers.
- The feasibility review contains only a generic “can make” response.
- Material or finished parts cannot be traced through the full route.
- The CNC setup and inspection method use different datum logic.
- Critical measurements cannot be correlated with the buyer.
- Trial parts were sorted, reworked or made through an undisclosed route.
- Capacity is based only on machine count or ideal cycle time.
- A critical finding has no containment, owner or verified corrective action.
- The supplier rejects reasonable change-notification requirements.
Step 7: assign approval status and scope
Possible outcomes include approved, conditionally approved, development only, restricted to selected processes or not approved. Record the site, scope, part family, evidence, open actions, owner, due date and expiration.
Require notification before changes to material source, alloy/temper route, extrusion die, press, heat treatment, manufacturing site, CNC machine family, fixture, outside processor or inspection method when these affect the approved baseline.
Step 8: monitor the approved supplier
Set a review frequency based on product and supplier risk. Monitor incoming quality, escapes, corrective-action response, on-time delivery, unapproved changes, document accuracy and capacity events. Review significant events individually rather than hiding them in an annual average.
Trigger requalification when the approved site, key process, material source, extrusion die strategy, CNC machine family, critical sub-supplier or inspection method changes, or when recurring performance shows that the original evidence is no longer representative.
How to troubleshoot weak qualification evidence
| Problem | Check first | Next action |
|---|---|---|
| Certificate looks valid but scope is unclear | Site address, certified activities and issuing body | Verify scope and restrict approval to demonstrated processes |
| Samples pass but process evidence is weak | Route, sorting, rework, machine and inspection records | Repeat a controlled representative trial |
| Supplier and buyer measurements disagree | Datums, restraint, temperature, method and decision rule | Measure the same parts together and resolve bias |
| Extrusion passes but CNC scrap is high | Profile variation, fixture location and clamping | Align incoming profile controls with the machining datum plan |
| Capacity answer is too general | Correct press, fixture count, bottleneck cycle, yield and shifts | Request a part-specific capacity calculation or rate trial |
| Outside finishing is not visible | Approved processor, batch trace and return inspection | Audit the interface or the critical external source |
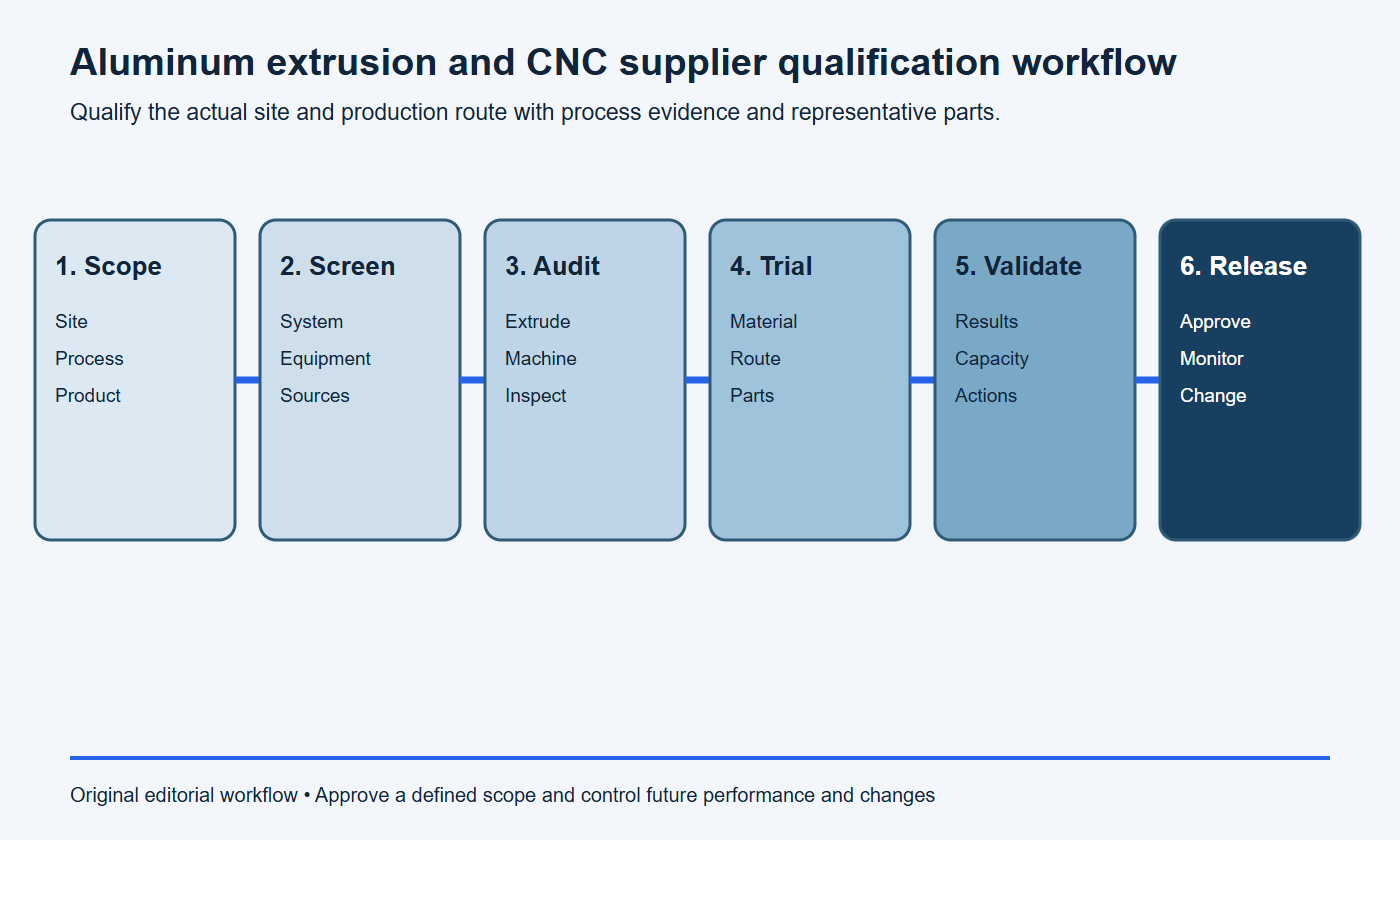
Use a gated supplier-qualification workflow
- Scope: define the site, processes, product family, volume and customer requirements.
- Screen: review certifications, equipment, experience, ownership and supply-chain boundaries.
- Audit: verify extrusion, machining, finishing, quality, traceability and capacity controls.
- Trial: run representative parts through the intended production route.
- Validate: review dimensions, function, appearance, documentation and open actions.
- Release: approve a defined scope and control future changes and performance.
Supplier qualification checklist
- Legal entity, manufacturing site, certification scope and approval boundary.
- In-house and outsourced extrusion, machining, finishing and inspection steps.
- Alloy, temper, billet source, heat treatment and material traceability.
- Die design, trial, correction, ownership, maintenance and replacement control.
- Extrusion tolerances, CNC datums, fixtures, tool control and deburring.
- Measurement methods, correlation, calibration and reporting capability.
- Special-process approval, appearance standards and packaging protection.
- Capacity, yield, maintenance, staffing, continuity and logistics evidence.
- Representative trial results, nonconformance handling and corrective actions.
- Approval status, open actions, monitoring and change-notification rules.
Frequently asked questions
Is ISO 9001 certification enough to qualify a supplier?
No. It can support system screening, but qualification should also verify the specific site, processes, technical risks, measurement methods, capacity and representative product results.
Should the extrusion and machining suppliers be audited separately?
Audit each responsible site and interface. If one company manages both, still verify how profile variation, lot identity, datum transfer, quality records and changes move between operations.
How many samples are needed for qualification?
There is no universal quantity. Define a production-representative run based on process variation, unique dies or routes, critical characteristics and customer approval requirements.
What is the most important trial-order evidence?
Evidence that the intended production route can repeatedly deliver conforming parts with controlled material, processes, measurement, documentation and reaction to variation.
Request an extrusion and CNC supplier review
Send the drawing and model, alloy and temper, annual volume, extrusion and CNC scope, finish, critical characteristics, inspection documents and qualification requirements through BAOSONG’s contact page. BAOSONG’s quality overview provides further context for planning the required evidence.
Recommended Downloads for RFQ & Supplier Qualification
Use these BAOSONG templates to prepare complete RFQs, align supplier quality expectations and reduce review cycles before quotation or NPI release.
- Aluminum Manufacturing RFQ Checklist (editable Excel)
- Drawing Review Submission Checklist (editable Excel)
- New Product Introduction Information Sheet (editable Excel)
- Supplier Quality Requirement Template (editable Excel)
Need help preparing an RFQ or supplier document package? Contact BAOSONG Precision.
