
Quick answer: what must a buyer prepare before requesting PPAP for aluminum components?
A buyer should issue one controlled product definition and one written PPAP requirement before the supplier starts the submission run. At minimum, identify the customer part number, drawing and model revision, aluminum alloy and temper, finish, special characteristics, applicable specifications, submission level, sample quantity, production-run conditions, due date and approval authority.
The buyer should also define customer-specific forms, capability and measurement-system expectations, laboratory or certificate requirements, packaging validation, approved sub-suppliers and the portal or file structure for submission. Requirements left until final review often cause repeat measurements, document revisions and delayed production approval.
PPAP is evidence that the product and the planned production process can consistently satisfy the released requirements. It is broader than a first-piece dimensional report. The supplier prepares much of the package, but the buyer must provide clear inputs, resolve deviations and decide whether the submission is approved, rejected or granted interim approval.

Start with the governing PPAP requirement
AIAG describes PPAP as the automotive industry process for demonstrating that engineering design records and specification requirements are consistently met during an actual production run at production rates. A buyer should name the applicable PPAP manual edition rather than writing only “PPAP required.”
Then attach the customer-specific requirements. OEMs and tier customers may change forms, terminology, sample quantities, capability criteria, submission portals and resubmission triggers. The IATF customer-specific requirements library is a useful starting point, but the purchase order and current customer portal remain the project authority.
Use this five-step PPAP setup before asking for a quotation
- Confirm the rule: name the PPAP edition, customer-specific requirement and submission reason.
- Freeze the input: release one part number, drawing/model revision, alloy-temper-product form and finish specification.
- Define the evidence: list the submission level, sample count, dimensional layout, MSA, capability, laboratory and packaging evidence.
- Define the production run: identify the site, material source, tooling, die or cavity, equipment, rate and approved sub-suppliers.
- Define disposition: name who may approve, reject, accept an interim submission or authorize a deviation.
Complete these five decisions before the supplier quotes PPAP work. They determine the real inspection, testing, documentation and sample cost.
Agree the submission level before quotation
The PPAP level controls what the supplier sends to the customer; it does not erase the supplier’s responsibility to complete and retain the applicable evidence. Buyers should state the level, any additional elements and whether review will occur remotely or at the manufacturing site.
| Level | Typical submission concept | Buyer decision before launch |
|---|---|---|
| 1 | Part Submission Warrant only, with appearance report when applicable | Confirm that retained evidence will still be available for review |
| 2 | Warrant, product samples and selected supporting records | List the exact records to submit |
| 3 | Warrant, product samples and the full supporting package | Define file structure, samples and approval route |
| 4 | Warrant plus requirements specifically defined by the customer | Issue a project-specific checklist |
| 5 | Warrant, samples and complete evidence reviewed at the supplier location | Plan on-site access and record availability |
Level 3 is common in many supply chains, but it is not a universal default. Choose the level according to customer rules, product risk, change scope and supplier history.
Release one unambiguous design record
Provide the approved drawing, 3D model where controlling, bill of materials, specifications, engineering changes and authorized deviations. Every file should show a matching part number and revision. State which source governs if a model and drawing conflict.
A ballooned drawing should account for dimensions, geometric tolerances, material notes, threads, surface texture, finish, marking and functional requirements. BAOSONG’s guide to practical aluminum CNC tolerances helps identify features that need early process and inspection planning, while ASME Y14.5 provides the authoritative framework when that GD&T standard is invoked.
Define the aluminum material condition completely
Specify alloy, temper, product form and governing material standard. “6061 aluminum” is incomplete when the design depends on plate, bar or extrusion properties and a defined T6 or T651 condition. Identify required chemistry, mechanical-property and traceability records, including heat or lot linkage.
Use the aluminum alloy selection guide before design release and the 6061 versus 6063 comparison when product form and extrusion behavior affect the decision. PPAP should verify the released choice, not become the point where the team informally changes it.
Specify finishes and special processes
State anodizing type, thickness or class where applicable, color standard, sealing, masking, rack-mark locations, cosmetic zones and any corrosion or adhesion test. For conversion coating, heat treatment, welding, painting or bonding, identify the governing specification and required approval or certificate.
The buyer should decide whether certificates alone are sufficient or whether test results, approved-source evidence and sample coupons are required. BAOSONG’s surface-finishing overview and anodized aluminum service page can frame the technical discussion, but the customer drawing must contain the acceptance criteria.
Define the production-representative run
Agree the PPAP run quantity, duration, rate, manufacturing site, equipment, tooling, cavities or profile dies, fixtures, CNC programs, operators and incoming material source. Do not let prototype methods stand in for the intended production route unless the customer authorizes the difference.
For a machined extrusion, the baseline includes both the profile and secondary operations. Review the extrusion plus CNC machining route when deciding how die identity, cut length, machining fixtures and finished-part measurements will remain traceable.
Make the process flow, PFMEA and control plan agree
The process flow should represent the actual sequence from receiving through manufacturing, outsourced processing, inspection, cleaning, packaging and shipment. The PFMEA evaluates process risks; the control plan converts the chosen prevention and detection controls into operational checks and reaction plans.
Use consistent operation numbers and characteristic identifiers across all three documents. If the PFMEA identifies a risk from fixture loading, anodizing buildup or profile twist, the control plan should show the relevant control. AIAG’s Core Tools manuals include PPAP, FMEA, MSA, SPC, APQP and the standalone Control Plan references.
Give special characteristics a complete control chain
Identify customer and regulatory symbols, definitions and approval rules. Map each special characteristic from the drawing into the process flow, PFMEA, control plan, work instruction, measurement method and capability study. The supplier should not have to guess which dimensions affect safety, fit, sealing, thermal performance or assembly.
For CNC aluminum housings, examples might include bearing fits, sealing faces, coaxial bores or datum-related hole patterns. The actual designation must come from the customer’s risk analysis; a supplier should not assign safety significance independently.
Set measurement-system expectations before data collection
State which characteristics need measurement-system analysis, which study method applies, the required operators, trials and parts, and the customer’s acceptance criteria. A calibrated instrument alone does not demonstrate that the complete measurement system is suitable.
The official AIAG MSA manual explains how measurement data quality affects manufacturing decisions. NIST also notes that a dimensional result is an estimate with associated measurement uncertainty. Match the method, fixture, resolution and environment to the tolerance and acceptance rule.
Define dimensional layout and sample identification
Require actual results against every applicable ballooned characteristic rather than a list of “pass” statements. Specify sample count and identification for each unique manufacturing stream, such as each cavity, tool, die, line or approved machine route. Results should preserve units, nominal values, limits, method or gage identity and part-to-result traceability.
Complex bores, thin walls and datum systems may require CMM fixtures, air gages, profilometry or functional gages. BAOSONG’s CNC machining overview provides production context, but inspection access and correlation should be resolved during design and control-plan review.
Agree capability evidence and acceptance rules
Identify which special characteristics require initial process studies, the statistic to report, subgroup strategy, minimum data quantity, stability review and acceptance threshold. Avoid copying a Cpk value from another customer or program. The customer requirement, characteristic distribution and process behavior determine what evidence is valid.
A capability index is meaningful only when the measurement system is suitable and the process is stable enough for the calculation. If results do not meet the requirement, define containment, corrective action and the route to interim or rejected status instead of editing the study until it appears acceptable.
Prepare material, performance and laboratory evidence
List every test required by the drawing, specification and control plan: material chemistry, mechanical properties, coating thickness, corrosion resistance, leak testing, thermal performance or other functional validation. For each result, identify the tested part or lot, method, requirement, actual value and status.
Specify whether an external laboratory needs a particular accreditation and whether its scope must cover the test. Buyers should also define certificate language, electronic signatures and raw-material or special-process source approval before the supplier places orders.
Do not leave appearance and packaging until the end
Cosmetic aluminum parts need controlled viewing conditions, approved color or texture references, boundary samples and defined rack-mark, handling and masking zones. Decide whether an Appearance Approval Report applies and who signs it.
Packaging can change an otherwise conforming surface. Define cleanliness, protective film, separators, bagging, corrosion protection, orientation, labeling and transport validation. These controls should appear in the process flow and control plan when damage or contamination would affect customer acceptance.
Plan the Part Submission Warrant and approval route
The PSW summarizes the part, organization, submission reason, material reporting status, results and declaration. Before the due date, name the supplier signatory, customer reviewer and engineering authority for open deviations. State whether the customer will accept electronic approval and how interim approval expires.
Do not sign a warrant while failed results are hidden in attachments. Every exception should be visible, linked to an approved deviation or corrective-action plan and reflected consistently across the submission.
Know when PPAP must be resubmitted
The buyer should issue written change-notification rules covering design revisions, material or source changes, tooling replacement, new or refurbished dies, manufacturing-site moves, long production interruptions, process changes and correction of a previous discrepancy. Customer-specific rules may add other triggers.
Define whether the response is a complete PPAP, selected resubmission or notification only. The approved package should remain linked to the current drawing, process route, control plan, tooling and approved deviations so change review starts from a trustworthy baseline.
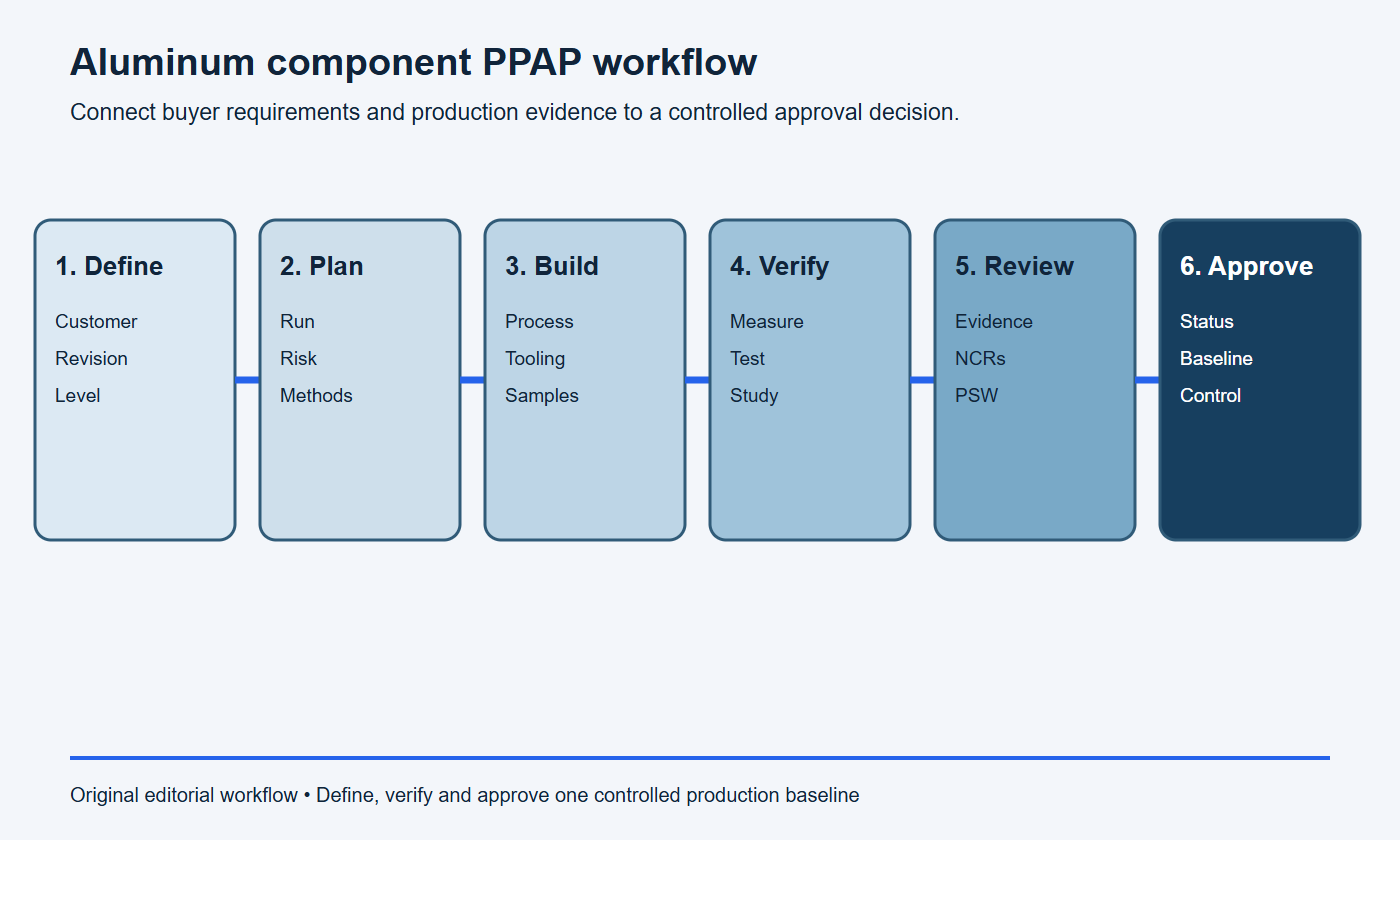
Use a gated buyer-supplier PPAP workflow
- Define: issue the customer requirement, part revision, level, due date and approval authority.
- Plan: agree the production run, special characteristics, measurement studies and test scope.
- Build: manufacture samples through the intended production process at the agreed conditions.
- Verify: complete dimensional, material, performance, MSA and capability evidence.
- Review: reconcile the drawing, flow, PFMEA, control plan, results, deviations and PSW.
- Approve: record customer disposition and retain the controlled production baseline.
Copy-ready PPAP request for an RFQ or purchase order
PPAP requirement: Submit PPAP to [AIAG PPAP edition/customer-specific requirement], Level [1–5], for part [number], revision [revision], because of [new part/change reason]. Use production-representative material, tooling, equipment, site and rate. Submit [sample quantity] identified samples plus the PSW, ballooned drawing and actual dimensional results, material and special-process certificates, process flow, PFMEA, control plan, MSA, capability studies for [characteristics], performance-test results, packaging evidence and approved deviations. Send the package through [portal/file route] by [date]. Production shipment requires written approval from [role].
Replace every bracketed field. Attach the drawing, specifications and customer forms rather than relying on a general statement such as “full PPAP required.”
Buyer PPAP readiness checklist
- Customer part number, design record, revision and governing specifications.
- Applicable PPAP manual edition and customer-specific requirements.
- Submission reason, level, sample quantity, format, portal and due date.
- Aluminum alloy, temper, product form and traceability requirements.
- Finish, appearance, special-process and approved-source requirements.
- Special characteristics and their customer-defined symbols.
- Production-run quantity, rate, site, equipment, tooling and source baseline.
- Dimensional layout, MSA, capability and laboratory acceptance rules.
- Packaging, labeling, material reporting and validation requirements.
- Named deviation authority, PPAP reviewer and final approver.
Stop conditions: do not submit or approve this PPAP yet
- The drawing, model, specification or purchase order revisions do not agree.
- The samples were made with prototype material, tooling, equipment, site or sub-suppliers without written authorization.
- A special characteristic lacks a measurement method, control-plan reaction or required capability result.
- Results are reported only as “pass” where actual values are required, or samples cannot be traced to their reports.
- Failed results, temporary controls or deviations lack written customer disposition and an expiry or corrective-action plan.
- The PSW describes a different manufacturing baseline from the evidence in the package.
Frequently asked questions
Is PPAP required only for automotive aluminum parts?
PPAP originated in automotive supply chains, but other industries may adopt it by contract. If PPAP is requested, identify the exact manual, forms and customer-specific rules rather than assuming automotive conventions apply unchanged.
Is PPAP the same as first article inspection?
No. First article inspection focuses on verifying the design characteristics of a representative item and its records. PPAP also connects process risk, controls, measurement systems, capability and production-run evidence to formal customer approval.
Who decides the PPAP submission level?
The customer decides, subject to its own requirements and agreement with the supplier. Buyers should communicate the level before quotation because it changes documentation, sample and review effort.
Can a buyer approve PPAP with an open deviation?
Only under the customer’s defined authority and disposition process. An interim approval should state the permitted quantity or time, containment, corrective actions and expiration condition.
Request a PPAP feasibility review for an aluminum component
Send the drawing and model revision, aluminum specification, finish, annual volume, PPAP edition and level, customer-specific checklist, special characteristics and target timing through BAOSONG’s contact page. A structured review before quotation helps align manufacturing, inspection and documentation with the approval decision.
Recommended Downloads for Inspection & Documentation
Use these BAOSONG references to align tolerances, inspection evidence, documentation and design review before release.
- Inspection & Documentation Guide (PDF)
- Tolerance Reference Guide (PDF)
- CNC Machining Tolerance Guide (PDF)
- Aluminum Part Design Checklist (editable Excel)
- Die Cast Part Drawing Review Checklist (editable Excel)
Need help choosing sampling, measurement methods or report fields? Contact BAOSONG engineering support.
