
Quick answer: what should an aluminum manufacturing RFQ include?
A useful aluminum manufacturing RFQ should include a controlled 3D model and 2D drawing, alloy and temper, product form, quantities, critical features, manufacturing and finishing requirements, inspection evidence, packaging, delivery location and revision status. It should also explain what the part must do so suppliers can identify risk and propose a suitable process.
Send the same information to every bidder and distinguish firm requirements from preferences. Define prototype, validation and production quantities separately. If a decision is still open, state the alternatives to quote instead of leaving the supplier to make an assumption that cannot be compared later.
A complete RFQ does not need to dictate every machining step. It should communicate design intent, acceptance criteria and commercial boundaries clearly enough for a capable supplier to select the manufacturing route, identify exclusions and return a traceable quotation.
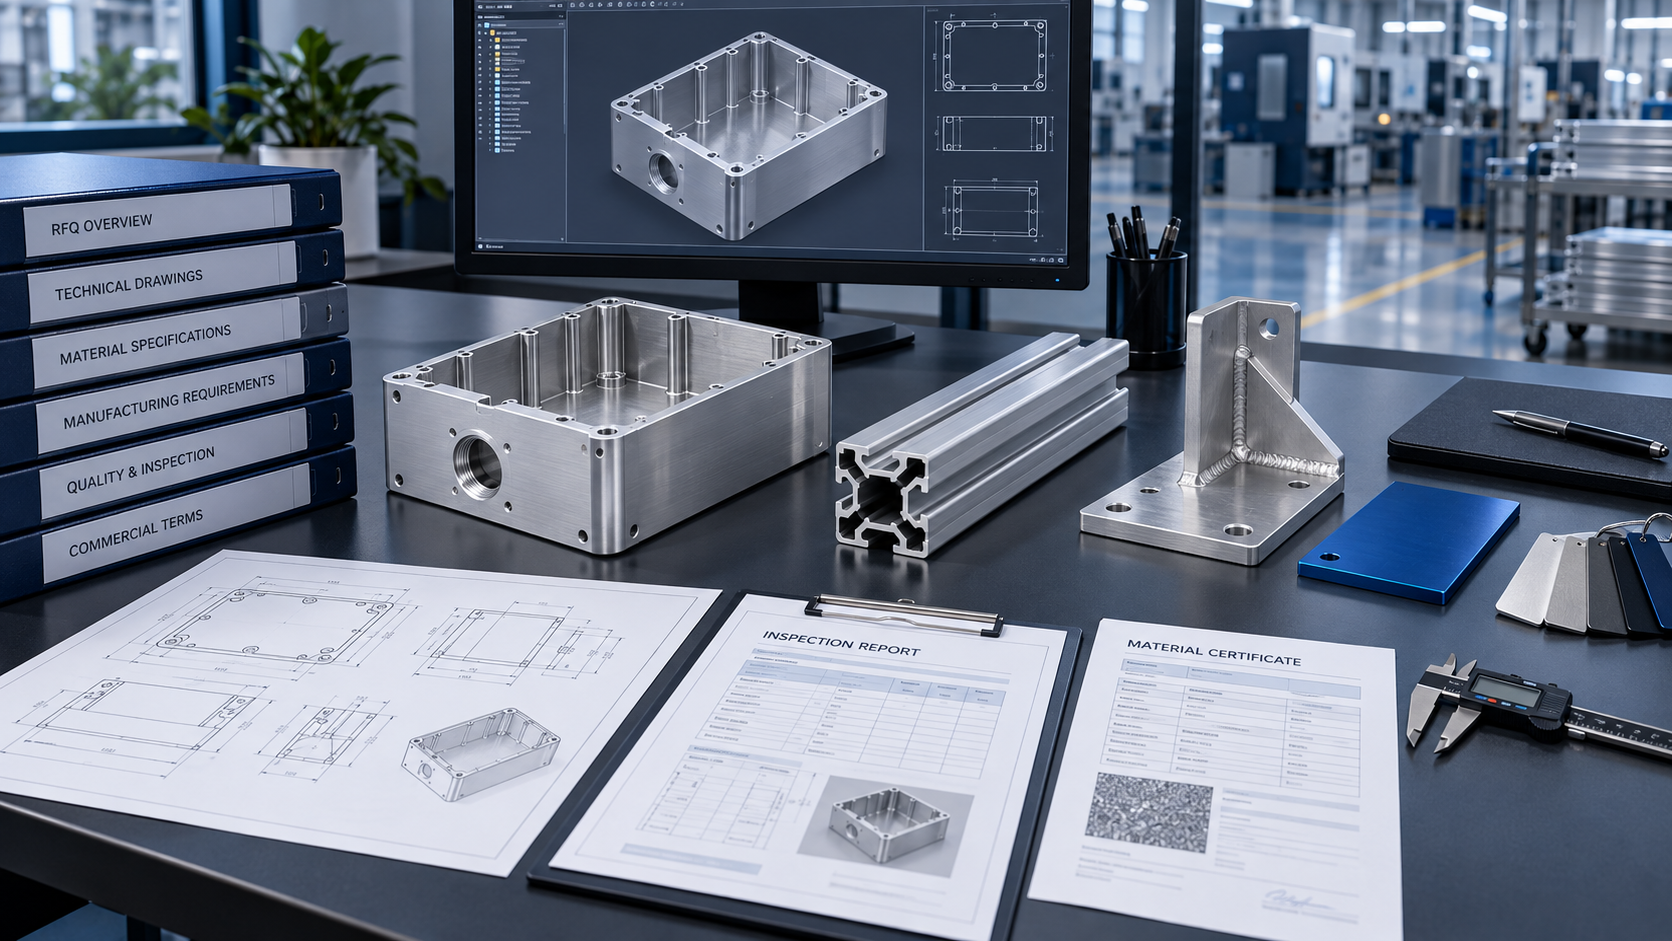
Start with an RFQ index and revision table
Use this five-step sequence to issue a quote package suppliers can price consistently:
- Freeze the package. Create an RFQ number, file index, revision table, units and source-of-authority statement.
- Define the product. Supply matching 3D models and drawings with material, critical features, finish and functional interfaces.
- Define the commercial scenario. Separate prototype, validation, ramp and annual quantities, tooling ownership, delivery and quote validity.
- Define evidence and logistics. State inspection, first article, traceability, packaging, labels and required documents.
- Control clarification and change. Require assumptions, exclusions and deviations in writing and issue one updated package to every bidder.
List every file in one index: part number, description, revision, drawing filename, model filename, specification and quantity. Include an RFQ number and issue date. This prevents a current model from being quoted against an obsolete drawing or a supplier specification from being missed.
Choose a source of authority when the model and drawing differ. If the 3D model defines surface geometry while the drawing defines tolerances, material, finish and notes, say so. Identify reference-only dimensions and any model-based definition rules. Do not send two models with similar names and expect the supplier to infer which is released.
The ASME Y14 standards collection includes practices for engineering drawings, product-definition data and revisions. Cite the exact standard and edition your organization uses; a general statement such as “standard tolerances apply” is not enough.
For organizations using ISO conventions, identify the applicable GPS and drawing standards by number and edition. For ASME-based packages, ASME Y14.100 engineering drawing practices provides the broader drawing framework. Avoid mixing ISO and ASME defaults without defining how the product is interpreted.
Provide both a usable 3D model and controlled 2D drawing
A neutral STEP model is widely useful for quotation, CAM and fixture planning, while the native CAD file can preserve features if both parties use compatible software. Export the intended geometry and check units, orientation, missing bodies and suppressed features before sending.
The 2D drawing should identify part number, revision, units, projection, material, finish, datums, tolerances, threads, edge requirements and notes. Include views and sections that reveal channels, undercuts and interfaces. Dimension the features that control fit and function rather than duplicating every model measurement.
ASME Y14.5-2018 (R2024) supplies rules for GD&T in drawings and digital product definitions. Use one coherent datum reference frame and match inspection requirements to it. BAOSONG’s article on practical aluminum CNC tolerances helps identify where precision affects production effort.
Specify material beyond the alloy number
State alloy, full temper, product form and governing material standard. “6061 aluminum” omits whether the blank is plate, bar or extrusion and whether the condition is T6, T651 or another temper. Those distinctions affect properties, residual stress, availability and process planning.
Identify whether mill certificates, heat or lot traceability, country-of-origin information or special test reports are required. If an equivalent alloy is acceptable, define the approval route and technical criteria. Do not ask suppliers to quote an unstated substitute and compare it as if all offers used the same material.
For early screening, use BAOSONG’s aluminum alloy selection guide and 6061 versus 6063 comparison. Final procurement should follow the controlled specification.
Describe quantity by project phase
| Phase | Information to provide | Why it changes the quote |
|---|---|---|
| Prototype | Initial quantity, design maturity and expected iterations | Favors flexible fixtures and low tooling commitment |
| Validation | Quantity, documentation and test-representative requirements | Adds control, inspection and traceability |
| Ramp | Monthly forecast, release size and target start | Supports capacity and material planning |
| Production | Annual volume, batch size, order pattern and program life | Changes tooling, automation and stock strategy |
| Service | Spares, last-time buy and storage expectations | Affects tooling retention and small-lot pricing |
Ask for price breaks only at quantities you may buy. Provide realistic forecast ranges and distinguish nonbinding planning data from a firm order. A supplier can then compare machining from billet, an extruded blank, casting or another near-net route across program phases.
Explain the part’s function and critical features
Tell the supplier which surfaces locate an assembly, which holes align connectors, which walls carry pressure, which zones transfer heat and which faces are cosmetic. This context helps them select datums, fixtures, tool access and process sequence without relaxing a requirement silently.
Mark key characteristics on the drawing and define how they will be verified. Avoid labeling every dimension “critical”; that prevents meaningful prioritization. Separate safety or regulatory characteristics, functional fits, process controls and ordinary dimensions according to your quality system.
Include mating-part information when tolerance stack-up matters. A simplified interface model is often enough and can protect unrelated intellectual property. State assembly loads, torque, seal compression, operating temperature and relevant environmental conditions.
Let geometry drive the manufacturing route
Tell suppliers whether a process is mandatory or open to proposal. A machined prototype may transition to custom aluminum extrusion when the cross section repeats at production volume. An extruded profile may still require CNC machining at datums, holes and interfaces.
The Aluminum Extruders Council design resources connect alloy, dies, tolerances, fabrication and finishing. For profile projects, include circumscribing size, cut length, weight target, critical walls, visible surfaces, straightness, twist and downstream operations. BAOSONG’s custom extrusion design guide provides a practical checklist.
If the supplier may propose alternatives, request a base quote to the issued design plus a separately identified value-engineering option. This preserves comparability while allowing useful process expertise.
Specify finish in measurable terms
State finish type, governing specification, color, gloss or texture where applicable, thickness or class, masking, rack or contact-mark locations and whether dimensions apply before or after treatment. Identify Class A cosmetic surfaces and provide an approved sample or visual standard for appearance-critical parts.
Describe the operating environment, cleaning chemicals, UV, abrasion, salt, electrical bonding and thermal interfaces. These inputs may make anodizing, conversion coating, powder coating or another system more suitable. Review BAOSONG’s surface-finishing overview and anodizing page.
Clarify who sources finishing, whether the quote includes it and what evidence accompanies the finished lot. If color matching matters, define the substrate, alloy and viewing conditions because visual appearance can vary with material and process.
Define inspection evidence before pricing
| Evidence | RFQ decision | Cost driver |
|---|---|---|
| First article | Scope, format, ballooned drawing and approval point | Programming, setup and report preparation |
| Dimensional report | Characteristics, sampling, frequency and method | Measurement time and equipment |
| Material record | Certificate type and traceability level | Controlled stock and document retention |
| Process record | Finish certificate, weld record, heat treatment or special process | Approved sources and testing |
| Capability | Characteristics, sample size and acceptance rule | Production data and statistical analysis |
Do not request “full inspection” without defining whether that means every drawing characteristic, every part or a report for selected features. State sampling plans, acceptance rules, units, significant digits and the required submission format.
Measurement uncertainty affects decisions close to a tolerance limit. NIST’s publication on uncertainty and dimensional calibration explains why measurement results need a defensible uncertainty basis. Align datum simulation and inspection methods early to reduce supplier and customer disputes.
Include joining, assembly and purchased components
Identify weld standards, filler, procedure qualification, NDT, cosmetic weld expectations and post-weld machining. For bolted assemblies, specify fastener grade, coating, torque, locking method and supplied hardware. For adhesives or sealants, define approved material, surface preparation, cure and inspection.
Provide a bill of materials for inserts, gaskets, connectors and customer-supplied parts. State approved manufacturers and whether alternatives need written approval. Include installation drawings and acceptance tests for assembled products.
State packaging, labeling and logistics
Define protection for machined datums, threads, fins, sealing faces and cosmetic surfaces. State individual wrapping, separators, corrosion protection, cleanliness, pallet limits and reusable packaging if required. Include label content, barcode format, part and revision marking and any prohibited marking zones.
Provide ship-to location, Incoterm if used, requested delivery date, partial-shipment rules and export documentation. Delivery expectations should distinguish first article, pilot lot and production releases. Ask suppliers to identify lead-time assumptions for material, tooling, finishing and approval holds.
Separate technical requirements from commercial terms
State currency, quote validity, payment expectations, tooling ownership, nonrecurring engineering, minimum order, scrap allowance and taxes or freight treatment. Ask suppliers to separate material, tooling, unit price, finishing, inspection and packaging when that detail helps comparison.
Include confidentiality and data-handling requirements before sharing controlled information. Define ownership and return of models, fixtures, gages and samples. Ask the bidder to list assumptions, exclusions and deviations explicitly and to reference the RFQ revision on every response.
Use a structured clarification and change process
Set one contact for technical questions and one for commercial questions when appropriate. Distribute answers that affect scope to every bidder. Record approved clarifications in an updated RFQ or addendum instead of leaving them in private email chains.
If the design changes, issue a new revision and request impact on price, tooling, material and delivery. Do not overwrite released files in a shared folder. Ask suppliers to confirm destruction or segregation of superseded data and work in process.
Review quotations on a like-for-like basis
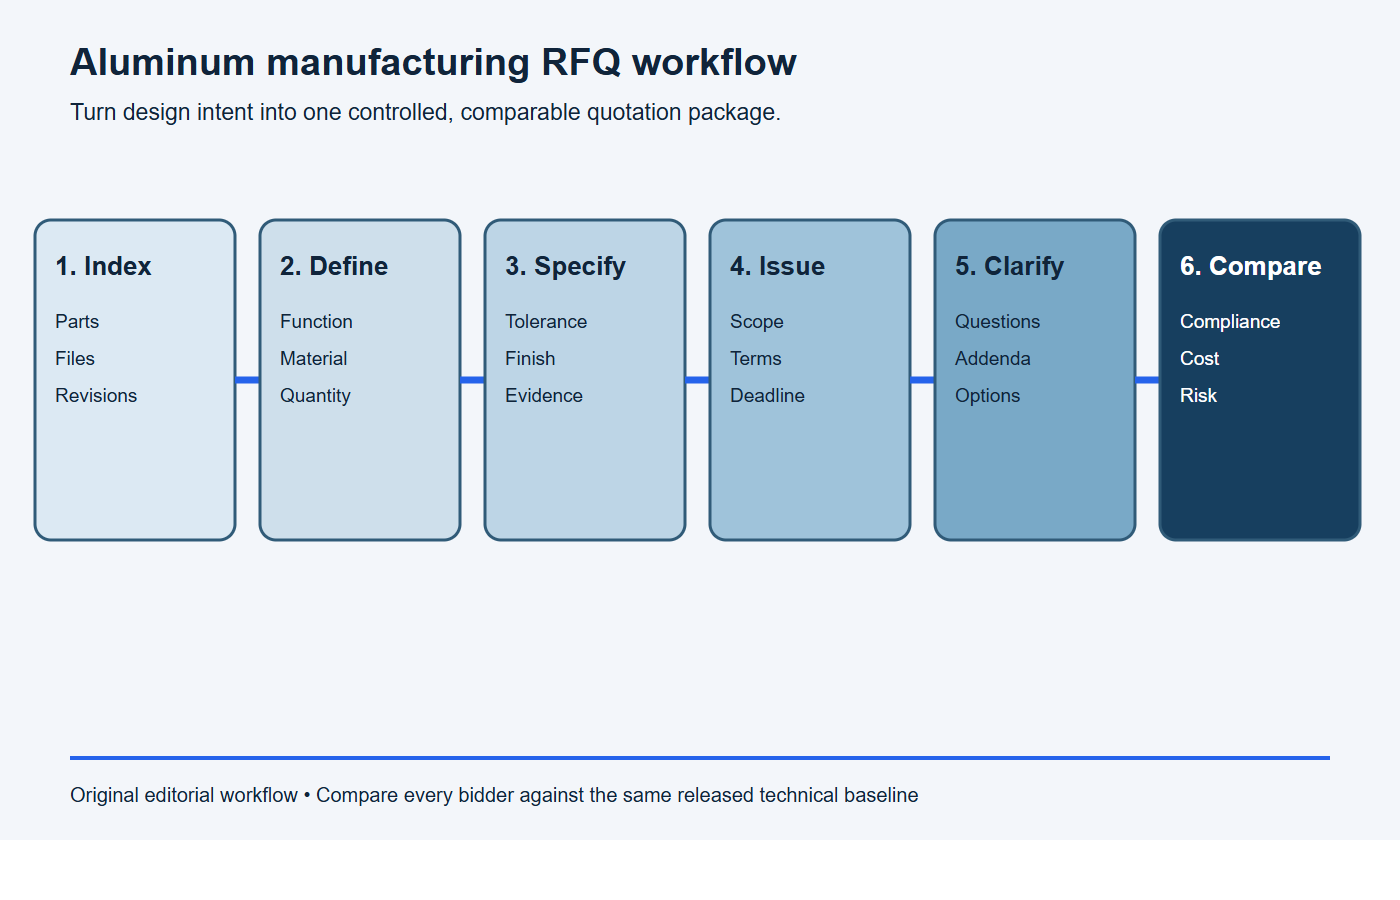
Build a comparison matrix for technical compliance, material, process route, tooling, unit price, finish, inspection, packaging, lead time, capacity, exclusions and risk. Normalize quantity and freight assumptions. A lower unit price may exclude finishing, certificates or one-time tooling included elsewhere.
Review technical deviations before commercial selection. Confirm whether the proposed process can preserve critical datums and finish sequence. Request evidence proportional to risk, such as comparable process capability, sample inspection or a manufacturability review, without asking for unsupported customer-confidential data.
Aluminum manufacturing RFQ checklist
Copy this compact request into the RFQ email and attach the indexed technical package.
Quotation request: Please quote [part numbers and revisions] for [prototype, validation and annual quantity breaks], delivered to [location and Incoterm]. Include tooling, unit price, lead time, capacity, payment and quote-validity terms. Base the quotation only on the attached file index and identify every assumption, exclusion and deviation.
Technical scope: Material is [alloy, temper, product form and standard]; manufacturing scope is [process and assembly]; finish is [specification, masking and appearance]; inspection is [critical features, first article, sampling and reports]; packaging is [surface protection, labels and pack quantity]. Do not substitute material, process, finish or evidence without written approval.
- RFQ number, issue date, contact and response deadline.
- File index with part numbers, revisions and source-of-authority statement.
- 3D models, 2D drawings, units and applicable standards.
- Alloy, temper, product form and material documentation.
- Prototype, validation, ramp and production quantities.
- Part function, key characteristics and mating interfaces.
- Required or optional manufacturing routes and assembly scope.
- Finish, masking, cosmetic samples and environmental exposure.
- Inspection, first article, sampling, certificates and traceability.
- Packaging, labels, shipping terms and delivery milestones.
- Tooling ownership, commercial terms, confidentiality and change process.
- Required list of supplier assumptions, exclusions and deviations.
Stop conditions: do not issue the RFQ yet
Hold the RFQ if any item below is unresolved, because suppliers will otherwise price different assumptions.
- 3D models, drawings and the file index contain conflicting revisions;
- alloy is stated without temper, product form or material standard;
- units, general tolerances, datums or critical interfaces are unclear;
- finish is described only by color or trade name without measurable requirements;
- prototype and production quantities are absent or unrealistic;
- inspection, first-article, traceability or documentation requirements are undefined;
- packaging, delivery location, tooling ownership or commercial terms are missing;
- the RFQ does not require a written list of assumptions, exclusions and deviations.
Frequently asked questions
Is a 3D model enough for an aluminum machining quote?
Usually not for a controlled production quote. The drawing or product-definition package should also state tolerances, datums, material, finish, threads, edge requirements, inspection and revision.
Should an RFQ specify the machining process?
Specify it when qualification, function or program strategy requires it. Otherwise define the result and invite a separately identified process proposal so quotations remain comparable.
How many quantity breaks should be requested?
Use realistic prototype and production quantities that reflect possible orders. Too many hypothetical breaks add work without improving the sourcing decision.
What causes the most RFQ delays?
Common causes include conflicting revisions, missing material temper, unclear tolerances, undefined finish, absent quantities, incomplete inspection requirements and unanswered interface questions.
Send BAOSONG a controlled RFQ package
BAOSONG supports aluminum extrusion, CNC machining and finishing. Send the indexed model and drawing package, material, quantities, critical features, finish, inspection, packaging and delivery requirements through the contact page. A controlled scope allows engineering review and quotation to focus on manufacturability, evidence and production risk.
Recommended Downloads for RFQ & Supplier Qualification
Use these BAOSONG templates to prepare complete RFQs, align supplier quality expectations and reduce review cycles before quotation or NPI release.
- Aluminum Manufacturing RFQ Checklist (editable Excel)
- Drawing Review Submission Checklist (editable Excel)
- New Product Introduction Information Sheet (editable Excel)
- Supplier Quality Requirement Template (editable Excel)
Need help preparing an RFQ or supplier document package? Contact BAOSONG Precision.
