
Quick answer: should you choose 6061 or 6063 aluminum?
Choose 6061 first for a strength-led machined or structural part. Typical examples include brackets, plates, fixtures and housings with load-bearing features. Confirm the full temper and product form before using any property value.
Choose 6063 first for an extrusion-led part with a complex constant cross section or an important anodized appearance. Typical examples include long housings, covers, frames and heat-sink profiles. Machine the critical holes and mating faces after extrusion when the drawing requires it.
Do not release either alloy from the name alone. Compare the actual geometry, load, finish, joining, quantity, material specification and inspection condition. Approve the final route with a representative material certificate, finished sample and first-article results.
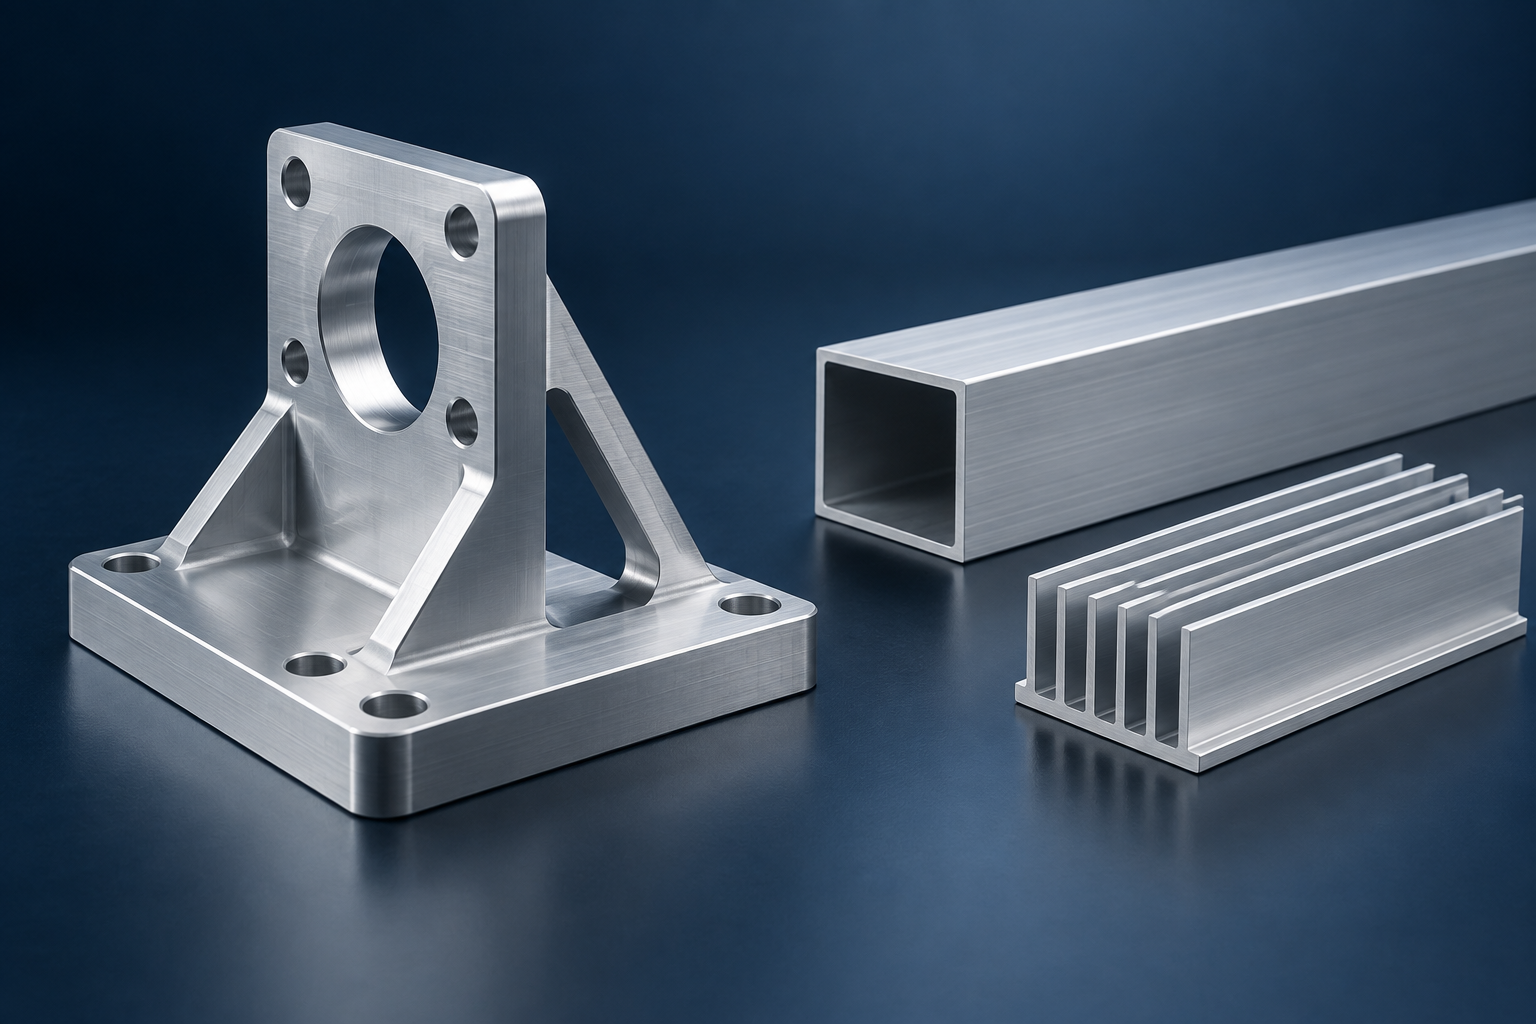
Six-step alloy selection process
| Step | Buyer action | Required output |
|---|---|---|
| 1 | Define loads, temperature, corrosion, appearance and assembly interfaces | Prioritized requirements |
| 2 | Decide whether the geometry favors billet machining or extrusion plus CNC | Candidate manufacturing route |
| 3 | Compare alloy, full temper, product form and applicable specification | Controlled material options |
| 4 | Review critical dimensions, finishing and joining | Drawing and process risks |
| 5 | Compare quotations for the same finished and inspected part | Equivalent commercial comparison |
| 6 | Approve certificates, samples and first-article evidence | Released production choice |
Step 1: write the requirements before naming an alloy
Complete this worksheet with the design and manufacturing teams. If a field is unknown, mark it for review rather than choosing from a generic material chart.
- Load: force, direction, cycle count and acceptable deformation.
- Environment: operating temperature, moisture, chemicals and galvanic contact.
- Geometry: overall size, repeated cross section, walls, pockets, holes and interfaces.
- Appearance: visible zones, texture, anodized color and approved sample.
- Joining: fasteners, welding, bonding, press fits or threaded features.
- Volume: prototype quantity, repeat order, annual demand and design life.
- Inspection: critical datums, dimensions, finish condition and required records.
The output is a ranked list of requirements. Use that list to judge the alloy and route; do not allow one attractive property to decide the whole part. BAOSONG’s aluminum-alloy selection guide provides a broader material-screening process when neither option is clearly suitable.
What are 6061 and 6063 aluminum?
Both are heat-treatable wrought aluminum alloys in the 6xxx family, with magnesium and silicon as important alloying elements. The alloy designation describes composition; the temper describes the material condition. These are separate parts of the specification. The Aluminum Association explains the family and its designation system in its aluminum standards overview.
6061 is an established choice for structural and machinery components. Hydro identifies heat-treated 6061 as suitable for machining, while noting that chip control still needs attention. Its 6061 extrusion datasheet also recommends considering 6063 when cosmetic anodizing is particularly important.
6063 is widely used for extruded profiles with visible surfaces. Its combination of extrusion suitability and finishing response makes it relevant to industrial housings and profiles as well as architectural products. See Hydro’s 6063 alloy overview.
6061 vs 6063: comparison for industrial projects
Use this table to shortlist a route. These are selection tendencies, not acceptance criteria for a finished component.
| Project priority | 6061: starting point | 6063: starting point |
|---|---|---|
| Load-bearing machined part | Evaluate first when strength is a leading requirement. | Consider if the specified condition satisfies the design loads. |
| Complex constant cross section | Possible; review shape feasibility with the extruder. | Evaluate early for a profile-led manufacturing route. |
| Visible anodized surfaces | Specify appearance and approve a representative sample. | Often a useful first candidate for decorative anodizing. |
| Critical holes and mating faces | Plan machining and inspection around drawing datums. | Consider extrusion followed by machining of critical features. |
| Purchase specification | State alloy, temper, product form and applicable standard. | State alloy, temper, product form and applicable standard. |
6061-T6 vs 6063-T6: compare specified strength
The values below are published minimum strength levels for extruded profiles, not typical plate values. A wall thickness of 5 mm or less falls within each cited row. They provide a screening comparison; your order must still identify its governing specification and edition.
| Extruded profile | Source wall-thickness range | Minimum 0.2% proof stress | Minimum tensile strength |
|---|---|---|---|
| 6061-T6 | t ≤ 5 mm | 240 MPa | 260 MPa |
| 6063-T6 | t ≤ 10 mm | 170 MPa | 215 MPa |
| 6063-T5 | t ≤ 10 mm | 130 MPa | 175 MPa |
Sources: BIKAR 6061 data, p. 2, EN 755-2 profiles table (edition not stated there); Hydro EN AW-6063, revision March 2023, p. 1 (cites EN 755-2:2016). The standard editions have not been reconciled for contractual acceptance. These figures are not BAOSONG guarantees, design allowables, or welded-joint properties.
For these published conditions, 6061-T6 offers the higher strength threshold. The separate 6063-T5 row shows why omitting the temper can distort a comparison. Do not extend a thin-profile row to a thicker section or use it to qualify a finished assembly.
Higher strength does not mean proportionally higher stiffness
Strength concerns yielding or failure; elastic stiffness concerns deflection before yielding. BIKAR lists a typical elastic modulus of 70 GPa for 6061, while Hydro lists 69 GPa for 6063. These reference values are close, so switching alloys alone should not be expected to transform a flexible design. Section geometry, unsupported length and joint behavior also need assessment.
Compare the temper before comparing strength
“6061 is stronger than 6063” leaves out information an engineer needs. A comparison between 6061-T6 and 6063-T5 changes both the alloy and the temper. It does not isolate the effect of alloy selection.
T5 means cooling from an elevated-temperature shaping process followed by artificial aging. T6 means solution heat treatment followed by artificial aging. Hydro’s EN AW-6063 technical datasheet defines these conditions and shows that specified mechanical properties also depend on wall thickness. Its tabulated values refer to extruded profiles and the standard edition cited in that document.
When comparing supplier data, align these five items:
- Alloy and full temper designation.
- Product form, such as extruded profile, bar or plate.
- Section thickness and test direction where applicable.
- Specification and edition required by the purchase order.
- Whether a value is a guaranteed minimum, a typical result or a test result for one batch.
Do not substitute a typical internet value for a design allowable or a material certificate. Likewise, do not silently replace T6 with T651 or T6511: the additional digits describe further processing conditions that may matter to your stock selection.
Use BAOSONG’s T5, T6 and T651 temper guide to check what the designation says before finalizing the purchase description.
Choose the production route around the geometry
When to start with a machined 6061 component
Consider an actuator mounting bracket with a locating bore, several mounting faces and local pockets. Start the quotation review with the drawing: which faces locate the assembly, which holes transfer load, and which surfaces merely provide clearance?
A machined-stock route lets you assess those features without first committing to a custom extrusion die. For a small initial batch, request a quote that separates material, machining, finishing and inspection. For recurring production, ask whether a different blank or near-net shape would reduce material removal. Our CNC machining page is the relevant service reference for that discussion.
When to investigate a 6063 extrusion
For a long housing with a repeated cross section, compare an extruded blank with a fully machined alternative. Ask the extruder to review walls, internal channels, corner geometry and the surfaces that will remain visible. The Aluminum Extruders Council’s design guidance treats functionality, tolerances, fabrication and finishing as connected design decisions.
Features such as connector openings and accurately located mounting holes may still require secondary machining. In an RFQ for custom aluminum extrusions, identify which dimensions must be achieved as extruded and which will be established later.
Step 2: make a route decision
Use these practical starting rules, then ask the supplier to mark exceptions on the drawing:
- Start with 6061 machining stock when the part is compact, strength-led, likely to change during early builds or dominated by local pockets and precision faces.
- Start with a 6063 extrusion when the part has a long repeated cross section, important visible surfaces or integrated channels and fins.
- Compare both routes when production volume may justify tooling but the design is not stable, or when a machined prototype may later become an extrusion.
- Review another alloy or process when welding, fatigue, high temperature, severe corrosion or special conductivity requirements dominate.
For each route, record the starting stock, operations, finished condition, inspection and packaging. This prevents a raw-extrusion quotation from being compared with a completed CNC and anodized component. The guide to when extrusion is better than solid-billet machining helps structure that route comparison.
Which alloy is better for precision parts?
Neither alloy designation guarantees a finished tolerance. For a precision assembly, write an acceptance plan that follows the part through manufacture:
- Define the functional datums. Identify the surfaces used to locate and measure the part.
- Separate critical and clearance dimensions. Focus control on the features that determine fit and function.
- Review the process sequence. Agree how machining, finishing and final inspection relate to each other.
- Specify the inspection condition. State whether a critical dimension applies before or after coating and how it will be verified.
The AEC tolerance guide points designers to dimensional tolerances and geometric controls for complex components. Use that framework to discuss the actual drawing instead of requesting the same tight tolerance on every feature.
For example, an enclosure may need accurate connector alignment while allowing more variation on a non-mating outer wall. Send both the drawing and the assembly context for an engineering review. Any proposed tolerance should be evaluated against the specific geometry and process.
Anodizing, welding and heat sinks: resolve these early
Anodized appearance needs an agreed reference
Alloy choice is only the beginning of a cosmetic specification. Tell the supplier which surfaces are visible, what texture you expect, and how the finish will be accepted. For matching parts, use a representative physical sample with agreed viewing conditions instead of relying only on a color name. BAOSONG’s surface-finishing overview lists the decisions that should accompany the alloy choice.
Anodizing creates an oxide layer integrated with the aluminum surface, as explained by the AEC anodizing overview. Ask how the finish will be handled around threads, mating features and masked areas. Include those requirements when discussing anodized aluminum components.
Welded assemblies need their own strength assessment
Hydro warns that welding can reduce strength in the weld region of 6061-T6. Do not apply unwelded parent-metal properties to the entire finished assembly. Specify the joint requirements and have the responsible engineer review the relevant welded condition, filler selection and inspection requirements.
A heat sink is a system decision
6063 is a recognized heat-sink material in Hydro’s technical data. For your project, provide heat load, operating temperature, airflow, envelope and mounting requirements. Then assess the proposed profile and thermal interface through calculation or testing. Choosing an alloy does not, by itself, demonstrate that the finished heat sink will meet its temperature target.
Three industrial selection examples
The following are hypothetical design examples, not BAOSONG customer case studies. Each illustrates what to evaluate before approving production.
1. Actuator bracket with a locating bore
Requirement: transfer actuator loads while keeping the bore aligned with a mating shaft. Candidate: evaluate a machined 6061 component in a specified material condition. Limit: higher material strength does not resolve excessive deflection, an inadequate bolted joint or machining distortion. Verification: review the load path and datums, then inspect the locating bore and mounting faces on a representative first article. If the blank is plate, use plate-specific properties rather than the extrusion table above.
2. Anodized electronics enclosure
Requirement: a repeatable long cross section, aligned connector openings and consistent visible surfaces. Candidate: investigate a 6063 extrusion followed by machining. Limit: the extrusion must leave enough material to establish critical machined features, and appearance requires an agreed reference. Verification: approve a representative finished sample and confirm connector fit and final dimensions after finishing.
3. Finned heat sink with a mounting interface
Requirement: keep the attached device within its temperature limit in the actual airflow and mounting arrangement. Candidate: assess a 6063 finned profile with a finished mounting face. Limit: alloy conductivity is only one part of thermal performance; fin geometry, interface contact and airflow affect the result. Verification: model or test the complete arrangement at the stated heat load. If a higher-load mounting feature leads you toward 6061, assess both the mechanical and thermal requirements together.
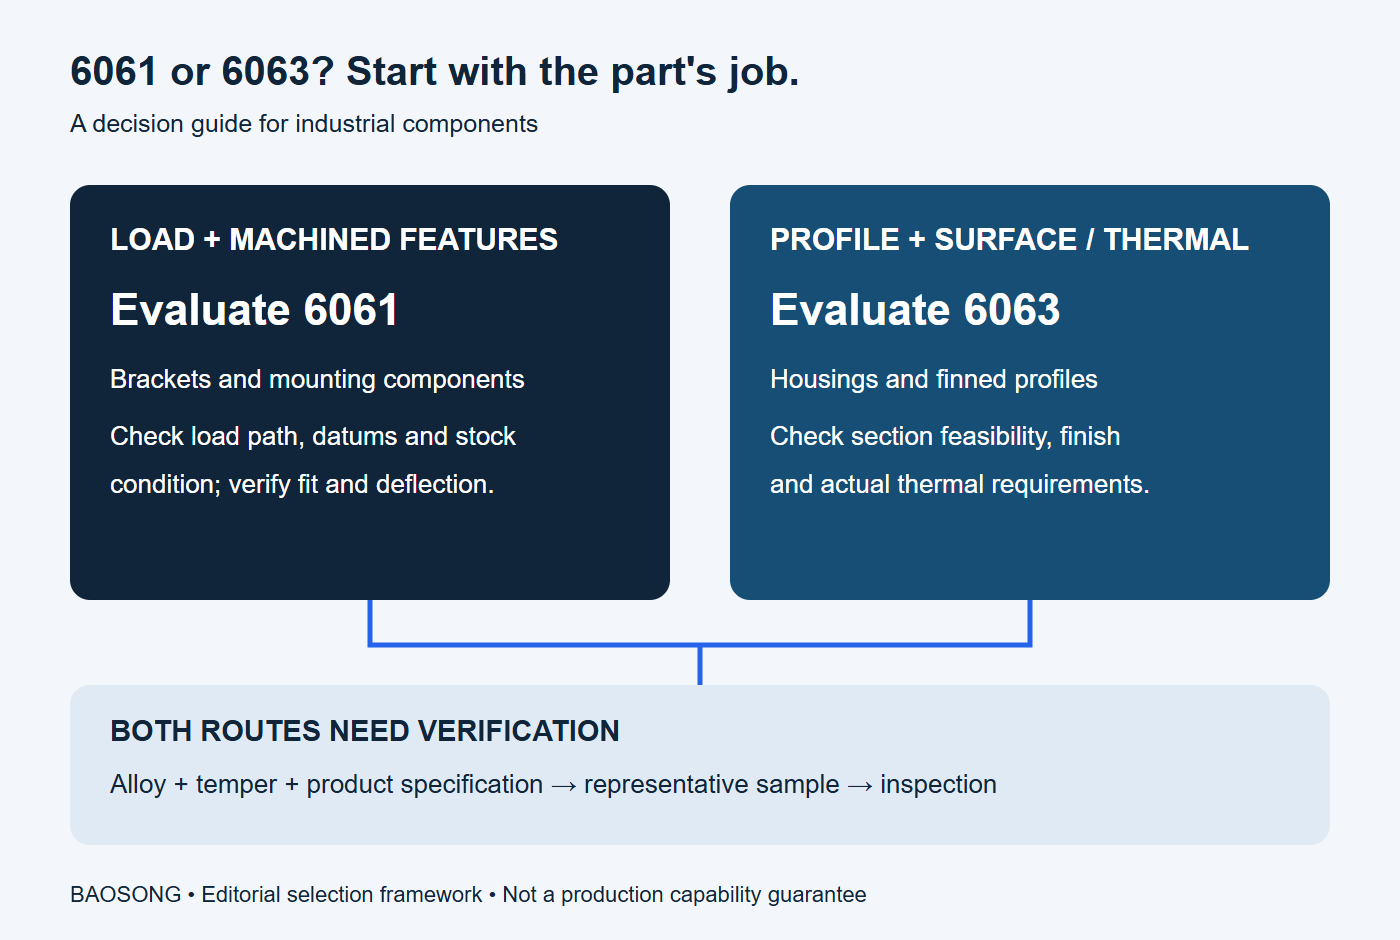
Step 3: complete an alloy decision worksheet
| Question | 6061 route | 6063 route | Evidence or action |
|---|---|---|---|
| Does the specified condition meet the load requirement? | [result] | [result] | [calculation, test or source] |
| Can the geometry be made by the proposed route? | [machining review] | [extrusion review] | [marked-up DFM] |
| Can critical dimensions be produced and inspected? | [result] | [result] | [datum and inspection plan] |
| Can the visible finish meet the approved standard? | [result] | [result] | [finished sample] |
| Does joining change the required properties? | [result] | [result] | [joint review] |
| What is the cost per accepted finished part? | [quote] | [quote] | [same scope and quantity] |
| What must be proven before production? | [open actions] | [open actions] | [owner and due date] |
Step 4: compare the cost of an accepted finished part
Ask suppliers to quote the same deliverable. A price for raw extrusion is not directly comparable with a price for a machined, anodized and inspected component.
For each option, compare tooling, minimum order quantity, machining operations, finish acceptance, inspection documents, packaging and delivery quantities. Ask for prototype and recurring-production prices separately. A route that suits your first assembly trial may not be the best route for a repeat order.
There is no useful universal claim that either alloy is always cheaper. The decision should reflect the proposed geometry, quantity and acceptance requirements.
Step 5: verify the choice before production release
- Confirm the purchase specification, alloy, full temper and product form.
- Review the supplier’s material certificate for the trial lot.
- Make samples through the intended machining, extrusion and finishing sequence.
- Inspect critical dimensions in the specified finished condition.
- Approve visible surfaces against the agreed viewing method or sample.
- Check assembly fit, load or thermal performance where the design requires it.
- Record deviations and close critical actions.
- Release the drawing, process route and approved material source.
Stop conditions: do not release the alloy yet
- The drawing states only 6061 or 6063 but omits the required temper.
- The property source refers to a different product form or thickness.
- The supplier proposes substitution without design approval.
- Extrusion tolerances and CNC-finished tolerances are mixed together.
- Welded-zone properties have not been reviewed for a welded assembly.
- Anodized appearance is described only by a color name.
- Supplier quotations cover different finishing, inspection or delivery scopes.
- Only selected good samples are presented and the trial yield is unknown.
What should you include in your RFQ?
- A dimensioned drawing and 3D model, with revision identified.
- The alloy and full temper, or permission to propose alternatives for review.
- Loads, operating environment and mating-part information where relevant.
- Critical dimensions, datums and required inspection records.
- Finish specification, visible surfaces and appearance reference.
- Prototype quantity, repeat-order quantity and target delivery schedule.
Copy-ready supplier request
“Please quote the attached [part and revision] for [prototype and production quantities]. Review 6061 [temper/form] and 6063 [temper/form] where feasible. Return a marked-up DFM identifying the proposed route, as-extruded and machined features, critical datum plan, finishing assumptions, tooling, inspection records, material certification and open technical risks. Quote each option to the same finished and inspected delivery condition.”
At BAOSONG, we invite you to send your drawing and project requirements so we can discuss a suitable material and manufacturing route. Include the acceptance criteria that matter to your assembly; they give the quotation a clear technical basis.
Frequently asked questions
Can 6063 replace 6061?
Only after the responsible design review confirms the specified temper and product meet the required performance. Update the drawing and purchasing specification before production; do not treat substitution as a purchasing-only decision.
Can 6061 be extruded?
Yes. Hydro lists solid and hollow extruded shapes among its 6061 products. Ask the extruder to assess your section rather than assuming the alloy is available only as machining stock.
Can 6063 be CNC machined?
Yes. Machining can be part of an extrusion-based route. Have the supplier review the features, workholding and required finish for your particular profile.
Should I specify 6061-T6 or simply 6061?
Specify the full material condition needed by the design, together with the relevant product specification. If selection is still open, request alternatives explicitly and approve the final condition before placing the production order.
Recommended Downloads for Aluminum Alloy Selection
Use these BAOSONG references to compare alloy families, temper conditions, machinability, strength, corrosion resistance and design implications before quotation.
- Aluminum Alloy Comparison Chart (editable Excel)
- Tolerance Reference Guide (PDF)
- Aluminum CNC Machining Design Guide (PDF)
- Aluminum Part Design Checklist (editable Excel)
Need help choosing an alloy or temper for your application? Contact BAOSONG Precision.
