
Quick answer: which documents should an aluminum component supplier provide?
An aluminum component supplier should provide the documents required to prove that the shipped parts match the purchase order, released design, specified material, approved processes and agreed inspection plan. A practical shipment package often includes a certificate of conformance, material certificate, dimensional or inspection report, special-process certificates, traceability details and packing documentation.
The exact package depends on product risk and contract. First Article Inspection, PPAP, capability studies, laboratory accreditation, regulatory declarations and full process records are conditional deliverables rather than universal paperwork for every aluminum part. Buyers should define them before quotation.
Document quality matters more than document count. Each record should identify the correct customer part number, drawing revision, production lot or serial population, applicable specification, actual results where required, approval status and issuing organization. Conflicting or unlinked documents can create more risk than a concise, controlled package.

Begin with a document requirement matrix
List every deliverable in the RFQ or purchase order, then identify when it is submitted, who approves it and how long it must be retained. Separate documents required with the quotation, before production, at first article, with each shipment and only on request.
ISO guidance for ISO 9001:2015 explains that documented information can communicate requirements, provide evidence of completed work and preserve knowledge. It also emphasizes that the amount and detail should fit the organization’s processes and intended results.
Build the document package in five steps
- List each deliverable: name the document, governing form or standard, revision and language.
- Set the trigger: require it at quotation, pre-production, first article, every lot, every shipment, periodically or on request.
- Define required fields: include part/revision, material and production lot, quantity, specification, actual results and authorization as applicable.
- Define the link: show how each certificate or report connects to the physical parts, package labels and shipment.
- Assign review and retention: name the supplier issuer, customer approver, file route, due time and retention period.
Use one document matrix for the RFQ, purchase order and receiving checklist. This prevents the buyer from discovering after production that a certificate, test or approval was never priced or planned.
Use the purchase order as the document baseline
The order should identify the supplier and customer part numbers, drawing and model revision, quantity, alloy, temper, product form, finish, specifications, deviations, inspection clauses, traceability and document-submission method. If the order cites a customer quality manual, name its revision.
Do not ask the supplier to infer current requirements from an old email thread. A controlled baseline makes it possible to verify that every attached certificate and report applies to the parts being shipped.
Core documents and when they apply
| Document | What it should demonstrate | When buyers commonly require it | Key review point |
|---|---|---|---|
| Certificate of Conformance | Supplier declaration that the identified shipment meets stated requirements | Each shipment when specified | Part, revision, lot, quantity and authorized signature agree |
| Material certificate or mill test report | Alloy, temper, product form, source lot and required material results | Risk-based or contractual; often each material lot | Physical and production traceability remains intact |
| Dimensional inspection report | Measured or attribute results against defined characteristics | First article, each lot, periodic layout or request | Actual values, units, sample IDs and drawing revision are clear |
| Special-process certificate | Anodizing, heat treatment, coating, welding or another process followed the stated specification | When the process is controlled by contract | Processor, lot, specification, revision and results match |
| FAI or PPAP package | Formal product and/or production-process approval evidence | New part, defined change or customer trigger | Applicable standard, level, forms and approval status are correct |
| Test report | Material, coating, leak, pressure, thermal or functional performance | When drawing, validation plan or control plan requires testing | Method, sample population, limits and actual results are linked |
| Traceability record | Connection among material, processing, finished lot and shipment | When lot or serial traceability is specified | Forward and backward links are retrievable |
| Packing list and label record | Identity and quantity of packaged goods | Each shipment | Package labels match accepted product and documents |
Certificate of Conformance
A Certificate of Conformance or CoC is a supplier declaration, not a substitute for every supporting record. Define the required wording and fields: purchase order, customer part number, drawing revision, quantity, shipment lot, applicable specifications, approved deviations, country of origin if required, date and authorized signatory.
The CoC should reference attachments without making broader claims than the evidence supports. If one shipment contains multiple production or material lots, show the relationship instead of presenting one ambiguous certificate.
Material certificate and mill test report
The material document should identify the producer or distributor, alloy, temper, product form, governing specification, heat or lot, dimensions and required chemical or mechanical results. The certificate must link to the stock used for the supplied parts.
The Aluminum Association’s alloy and temper standards overview explains the designation framework. Product-form references also matter: ASTM B209/B209M covers sheet and plate, while ASTM B221 covers extruded products. BAOSONG’s aluminum alloy selection guide helps buyers resolve alloy, temper and product form before placing an order.
Dimensional inspection report
Define whether the report covers all ballooned characteristics, selected production checks or a customer-specific form. Useful fields include characteristic number, nominal and limits, actual values, units, measurement method, equipment ID where required, sample identity, result status, inspector and date.
A report containing only “pass” may be unsuitable when variable data is required. NIST’s work on measurement-equipment selection in inspection planning shows why design information and measurement requirements belong together. BAOSONG’s guide to aluminum CNC machining tolerances adds manufacturing context.
First Article Inspection report
FAI is commonly requested for a new part, initial production realization or defined change. State whether the customer expects its own format, a generic dimensional first article or a formal standard. Do not label a selected-dimension report as a complete FAI.
For aerospace applications that invoke 9102, the SAE-hosted IAQG 9102 FAQ clarifies common questions about first article inspection and its forms. The governing contract still decides applicability, revision, forms and submission details.
PPAP documentation
PPAP is broader than a dimensional report. Depending on customer requirements and submission level, the package may address design records, process flow, PFMEA, control plan, measurement-system studies, dimensional and material results, capability, samples, checking aids and the Part Submission Warrant.
AIAG describes PPAP as the production-part approval process used to show that engineering design and specification requirements can be met consistently during a production run at production rates. Buyers should state the edition, level and customer-specific additions before quotation.
Special-process certificates
For anodizing, conversion coating, painting, heat treatment, welding, brazing or another controlled process, request a certificate only with clearly defined content. It may need the processor, customer part and revision, process lot, specification and revision, type or class, date, results, exceptions and approval.
Certificates should follow the actual part through outsourcing and quantity reconciliation. BAOSONG’s surface-finishing overview and anodized aluminum page provide process context; the purchase order should specify the evidence needed for acceptance.
Material and performance test reports
Test reports may cover chemical composition, mechanical properties, coating thickness, corrosion, adhesion, hardness, leak rate, pressure, thermal performance, torque or assembly function. Each report should identify the method, equipment or laboratory where required, sample and production lot, test conditions, acceptance limits, actual results and status.
Do not accept a generic datasheet as proof that the supplied material lot or finished component passed a specified test. Catalog values support design screening; shipment acceptance needs evidence linked to the actual population.
Laboratory accreditation and scope
If the contract requires accredited testing, request the laboratory certificate and its current scope. The scope must cover the relevant test or calibration; the presence of an accreditation logo alone does not establish that every reported activity is included.
ISO/IEC 17025:2017 sets requirements for competence, impartiality and consistent operation of testing and calibration laboratories. The buyer should define whether accreditation, customer approval or another qualification route is acceptable.
Measurement equipment and calibration records
Routine shipments rarely need every calibration certificate. A buyer may instead require equipment IDs on the report and calibration records available for audit. For critical results, request the relevant certificate, uncertainty and traceability information.
Calibration status does not by itself prove that a method is suitable for a tolerance. Fixtures, software, operator technique, environment and measurement uncertainty also affect the result. NIST explains that metrological traceability belongs to a measurement result and depends on a documented calibration chain. Define any measurement-system analysis or method-correlation requirement separately.
Material traceability records
Specify whether parts must trace to a supplier lot, mill heat, cast, coil, extrusion batch or individual serial number. The supplier’s records should preserve identity through receiving, cutting, storage, machining, outsourced processing, inspection and shipping.
The document package may include a traceability summary rather than the entire internal traveler, provided the customer can obtain supporting records when required. Product labels, certificates and inspection reports must use consistent lot identities.
Process flow, PFMEA and control plan
These documents are often required for PPAP, automotive launches or high-risk projects, but they are not automatic shipment attachments for every industrial part. Buyers should identify submission, review and confidentiality expectations early.
The process flow should match actual operations and outsourced steps. PFMEA risks should connect to control-plan prevention, detection and reaction controls. Revision mismatch among these records is a common sign that the package does not represent the production process.
Capability and measurement-system studies
Capability reports need a named characteristic, data source, production conditions, sample strategy, stability assessment, calculation method and customer acceptance criterion. Avoid applying a universal Cpk threshold to every characteristic without project requirements.
MSA or gage studies should identify the measurement system, parts, operators or trials and interpretation criteria. A polished chart without connection to the actual inspection method does not support a production decision.
Appearance approval and reference samples
Visible aluminum components may require color, gloss, texture, brushing direction, machining-pattern or defect-limit approval. State the viewing conditions, cosmetic zones and reference standard. Photograph-only approval may be unreliable because cameras, lighting and screens alter appearance.
If a master or boundary sample governs, record its part and revision, finish lot, approval date, signatories, storage condition and replacement process. Make clear whether the sample supplements or overrides written limits.
Regulatory and substance declarations
RoHS, REACH, conflict-mineral, recycled-content, country-of-origin and other declarations depend on market, product and customer flow-down. Buyers should provide the required regulation version, scope, substances, exemptions, reporting system and declaration format.
A generic supplier statement may not cover the actual alloy, coating, lubricant, adhesive or packaging. Require evidence at the level needed for the finished product and update it when material, source or regulatory obligations change.
Packaging and shipment documents
The packing list should identify the purchase order, part and revision, accepted quantity, production or traceability lot, package count and shipment date. Labels should match the physical contents and supporting documents.
Where packaging is controlled, include approved packaging specification, cleanliness or preservation record, moisture or corrosion protection, inspection status and any transport validation. BAOSONG’s CNC machining service page and extrusion service page show different product forms whose protection and labeling may require different approaches.
Nonconformance, deviation and corrective-action records
Failed results must remain visible. Link them to the nonconformance number, affected quantity, containment, disposition authority, rework instruction and reinspection. An approved deviation should state its scope, quantity or time limit and expiration.
Routine corrective-action reports should be supplied when the contract, complaint or customer request requires them. The report should address verified cause and effective action rather than merely promise more inspection.
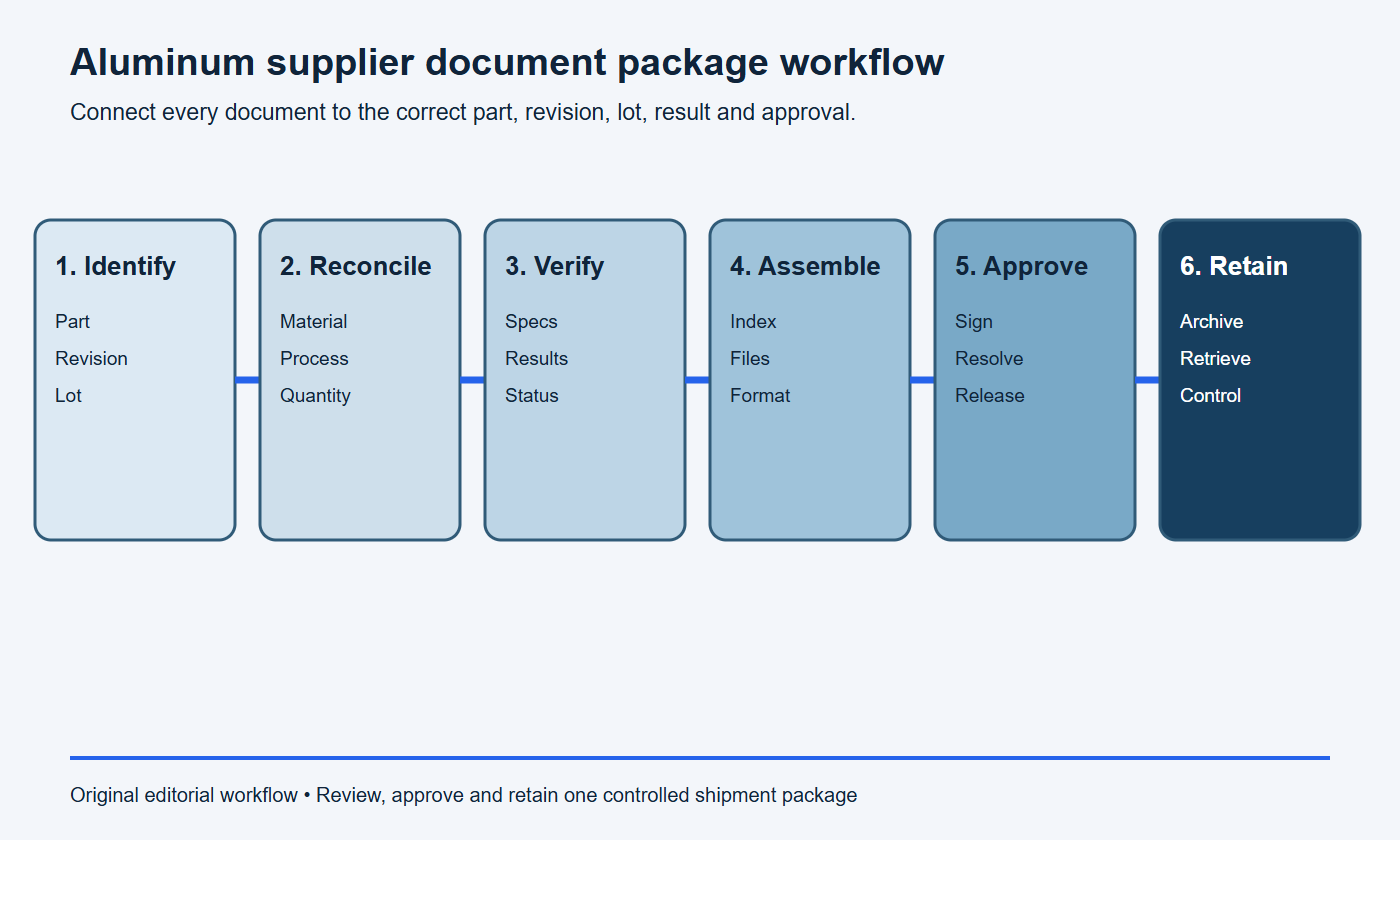
Check every document before shipment
- Identify: confirm part number, drawing revision, purchase order and shipment lot.
- Reconcile: match quantities and traceability across material, processing and inspection records.
- Verify: check specifications, revisions, actual results, exceptions and approval status.
- Assemble: follow the agreed index, file names, language, format and portal structure.
- Approve: obtain authorized signatures and resolve incomplete or conflicting evidence.
- Retain: preserve the controlled package and retrievable supporting records.
Copy-ready supplier document schedule
Required documents for part [number/revision]: With [quotation/pre-production/FAI/each lot/each shipment], provide [CoC], [material certificate with heat/lot and actual chemistry/mechanical results], [ballooned dimensional report with actual values], [special-process certificates], [FAI or PPAP package], [functional/laboratory test reports], [traceability record], [approved deviations] and [packing list/label record]. Each document shall identify the applicable part, revision, purchase order, material or production lot, quantity, specification and revision, result status, issuing organization and authorization. Submit through [portal/email route] in [format/language] by [deadline], and retain controlled records for [period].
Delete documents that do not apply and complete every bracketed field. Specify whether originals, searchable PDFs, native data files or customer forms are required.
Buyer document-request checklist
- Document name, applicable standard or customer form and revision.
- Trigger: quotation, preproduction, first article, each lot, each shipment or request.
- Required identifiers, results, signatures and supporting attachments.
- Submission level, sample quantity and customer-specific additions.
- Language, units, electronic format, filename and portal location.
- Approval authority and treatment of open deviations.
- Confidentiality, access and on-site review requirements.
- Retention period and response time for archived records.
Stop conditions: do not release the shipment package
- A certificate or report shows a different part number, drawing revision, specification or quantity.
- The material or process lot on the document cannot be linked to the packaged parts.
- Required actual results are replaced by a general “pass” statement.
- A special-process certificate omits the processor, process specification, revision, lot or required test result.
- An open nonconformance or deviation has no customer authorization, scope or expiry.
- The packing list and labels do not reconcile with accepted quantities and document identifiers.
Frequently asked questions
Should a supplier provide all internal manufacturing records?
Usually only when the contract requires them or an audit, approval or investigation justifies access. Define submitted versus retained records and address proprietary information before production.
Is a Certificate of Conformance the same as a material certificate?
No. A CoC is the supplier’s declaration about the identified shipment. A material certificate documents the source material, specification, lot and required material results.
Does every aluminum shipment need a full dimensional report?
No. The frequency and scope should follow the inspection plan, product risk and customer requirement. Some projects require first-article and periodic layouts plus selected routine results.
Can digital records replace signed paper documents?
They can when the customer accepts the format and the system controls identity, authorization, revision, integrity, retrieval and retention. State electronic-signature and portal requirements in advance.
Request an aluminum documentation review
Send the controlled drawing, material and finish specifications, quantities, required certificates, inspection reports, traceability level, approval package and retention requirements through BAOSONG’s contact page. BAOSONG’s quality overview provides further context for aligning evidence with the supplied component.
Recommended Downloads for Inspection & Documentation
Use these BAOSONG references to align tolerances, inspection evidence, documentation and design review before release.
- Inspection & Documentation Guide (PDF)
- Tolerance Reference Guide (PDF)
- CNC Machining Tolerance Guide (PDF)
- Aluminum Part Design Checklist (editable Excel)
- Die Cast Part Drawing Review Checklist (editable Excel)
Need help choosing sampling, measurement methods or report fields? Contact BAOSONG engineering support.
