
Quick answer: what should first article inspection prove for a CNC aluminum part?
First article inspection should show that a CNC-machined aluminum part made by the planned production process satisfies every applicable design characteristic and required material or process record. The report must connect each requirement to objective evidence, the inspected part and the exact drawing revision.
A useful FAI package normally includes part and revision accountability, a ballooned drawing, characteristic results, material and special-process certificates, inspection methods, nonconformance status and approval records. The scope and format should follow the purchase order and customer quality requirements.
FAI is not a substitute for process capability or ongoing inspection. One conforming first article confirms a defined production realization at one point in time; it does not prove that future lots will remain stable. Use the approved FAI as a baseline, then apply suitable process controls, sampling and change management.

Define which FAI requirement applies
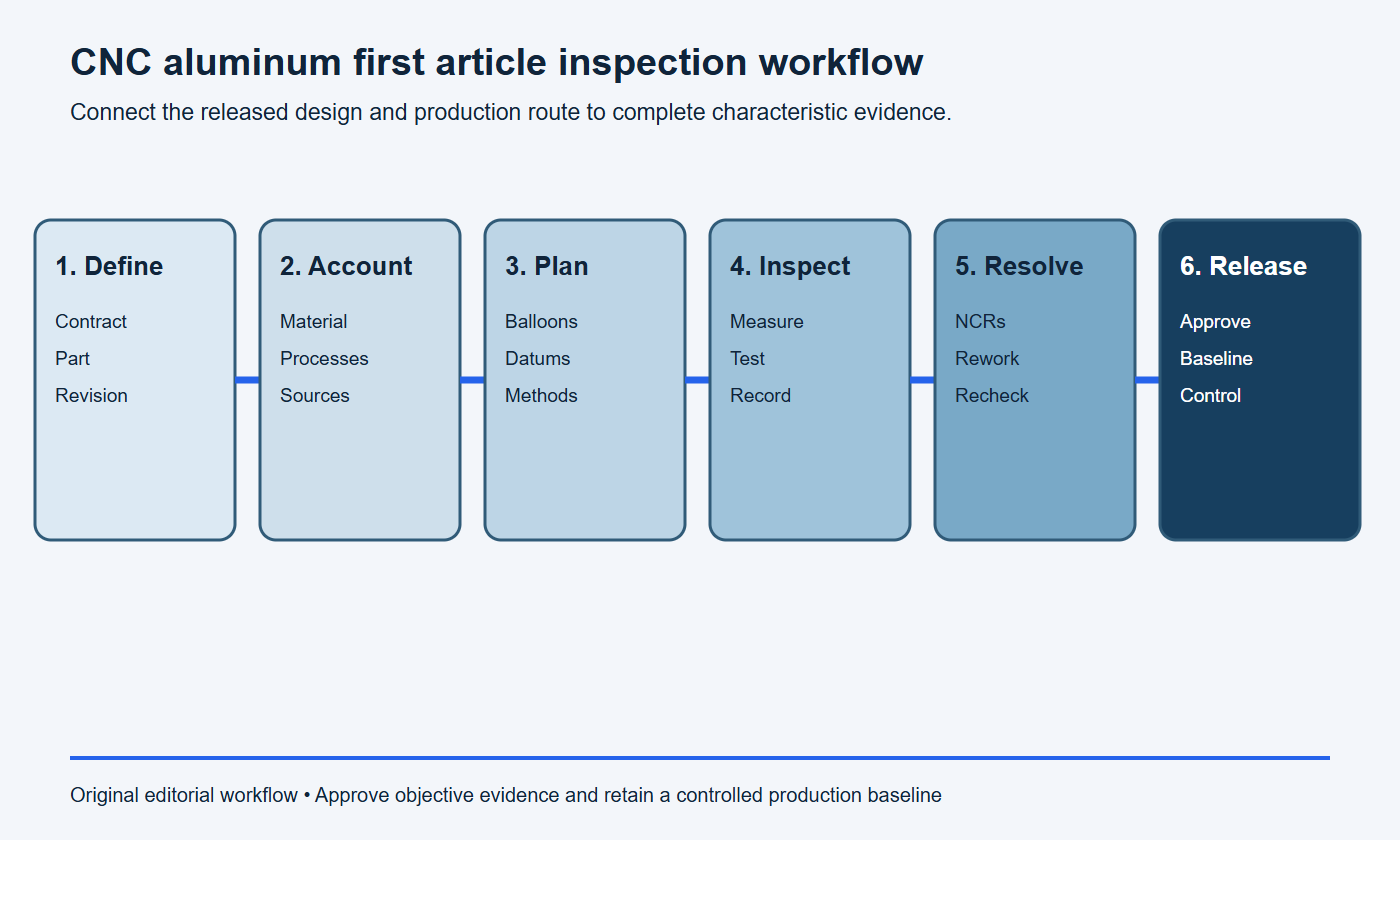
Use this sequence before inspecting the first article:
- Freeze the requirement. Confirm the governing FAI standard, forms, customer additions, part revision and approval authority.
- Freeze the production baseline. Identify material lot, routing, fixtures, CNC program, tools, special processes and final condition.
- Account for every characteristic. Balloon the drawing and link each dimension, note, material and process requirement to evidence.
- Use capable measurement. Define datums, method, instrument, resolution, uncertainty, temperature and restraint for each critical result.
- Close deviations before approval. Record nonconformance, concession, rework and reinspection, then retain the approved baseline and partial-FAI triggers.
“FAI” can mean a customer-defined dimensional report, an internal first-off inspection or a formal aerospace report. These are not interchangeable. State the governing specification, revision, forms, submission portal, language, units and approval authority in the purchase order.
SAE AS9102C, revised June 2023, establishes requirements for performing and documenting aerospace first article inspection. SAE states that these requirements complement customer, statutory and regulatory requirements. Do not claim AS9102 compliance when the contract only requests a generic inspection report.
NASA JPL’s archived first-article inspection clause provides a concrete contractual example: production equipment and processes, actual recorded results, quality acceptance and renewed FAI after defined changes. NASA’s current quality-assurance guidance likewise emphasizes traceability between test evidence, item configuration and the production flow.
Freeze the product and process baseline
Before inspection, confirm the part number, drawing revision, model revision, bill of materials, material specification, manufacturing routing, CNC program release, fixtures, tooling, finishing supplier and inspection plan. The inspected part must represent the planned production process unless an approved difference is documented.
Do not combine results from unrelated prototypes to create the appearance of one conforming article. If multiple pieces are needed because a characteristic requires destructive testing or no single part contains every configuration, identify each sample and explain the relationship.
The FAI must reference the customer-issued product definition. Where dimensions are tight, BAOSONG’s guide to practical aluminum CNC machining tolerances can help the design team identify which requirements need early measurement planning, but the released drawing and contract remain the acceptance authority.
Balloon every applicable characteristic
Assign a unique characteristic number to every drawing requirement that needs accountability. This can include dimensions, GD&T feature-control frames, notes, material, finish, threads, surface texture, markings, visual criteria and referenced specifications. Place balloons so the drawing remains readable.
A repeated feature may be recorded as one design characteristic with multiple results or separate characteristics according to the governing procedure. Define the approach consistently. Do not omit title-block requirements, general notes or specification callouts because they are outside the main view.
Link each balloon to a result row, acceptance requirement, actual result, inspection method and status. “Pass” alone may be inadequate when a variable result is required. Record values with units and resolution appropriate to the tolerance.
Structure the FAI package for traceability
| Package element | What it establishes | Typical evidence |
|---|---|---|
| Part accountability | Part, revision, assembly level and report identity | FAI cover or Form 1 equivalent |
| Product accountability | Material, special processes and functional tests | Certificates and Form 2 equivalent |
| Characteristics | Every design requirement and its verification | Ballooned drawing and Form 3 equivalent |
| Nonconformance | Any unmet requirement and authorized disposition | NCR, deviation or concession reference |
| Supporting records | How evidence was produced and linked | CMM reports, test data and photographs |
The official 9102 first-article FAQ explains common form and baseline questions. Use the forms and instructions named by the contract; do not mix Revision B forms with Revision C requirements without customer approval.
Verify aluminum material and stock form
Compare the mill certificate with the drawing and purchase order: alloy, temper, product form, specification, heat or lot and required mechanical or chemical results. A 6061-T651 plate is not interchangeable on paperwork with 6061-T6 extrusion merely because both begin with 6061.
If the design team is still resolving alloy or product form before release, the 6061 versus 6063 comparison and custom aluminum extrusion design guide provide useful manufacturing context. Resolve those choices before FAI so the inspection package verifies one controlled definition.
Record raw-material traceability from incoming stock to the inspected part. If the part is cut from remnant stock, retain the identification and certificate link. For assemblies, account for each required aluminum and purchased component.
BAOSONG’s aluminum alloy selection guide explains why product form and temper matter. The FAI verifies the released specification; it is not the stage to choose a different alloy informally.
Include special processes and final condition
Anodizing, conversion coating, painting, heat treatment, passivation of inserts, welding and other special processes may affect dimensions and function. Include certificates required by the drawing, purchase order and customer-approved source rules. Match certificate part number, revision, lot and process specification to the article.
Inspect characteristics in the condition required by the drawing. Threads, bores, seal faces and masked regions can change through finishing. State whether a measurement was taken before or after finish and do not use prefinish results to accept a final requirement without an approved method.
Review BAOSONG’s surface-finishing overview and anodizing page when planning the sequence. The FAI should record the actual final route.
Build the inspection plan from functional datums
Establish the datum reference frame as the drawing defines it. Fixture the part without distorting thin walls or flexible features. Document datum simulators, support points and alignment method when they materially affect the result.
ASME Y14.5-2018 (R2024) supplies rules for interpreting GD&T when invoked. Position, profile, runout, flatness and size require different measurement strategies; a CMM printout does not automatically prove that the algorithm and alignment match the drawing.
For complex parts, hold an inspection-planning review before machining the first article. Ensure probes can reach deep bores and undercuts, optical methods have valid line of sight and dedicated gages represent the correct boundary.
Parts machined from custom profiles also need accountability for the extrusion baseline and the secondary-machining route. The guide to aluminum extrusion plus CNC machining explains why the profile, machining datum strategy and finished-part inspection should be reviewed as one production system.
Match the instrument to the characteristic
| Characteristic | Possible method | Planning concern |
|---|---|---|
| External size | Micrometer, caliper or CMM | Contact force, access and temperature |
| Bore | Bore gage, air gage or CMM | Depth, form and calibration range |
| Position/profile | CMM or qualified functional gage | Datum alignment, point strategy and algorithm |
| Surface texture | Profilometer or specified comparator | Cutoff, direction and accessible trace |
| Finish appearance | Approved sample under defined lighting | Viewing distance, zone and allowed marks |
Confirm calibration status and measurement range. NIST’s publication on uncertainty and dimensional calibrations explains why a measured value is an estimate with uncertainty. Select methods capable of supporting the tolerance and acceptance rule.
Control temperature, cleanliness and part handling
Aluminum changes size with temperature. Allow parts and instruments to stabilize when tolerances require it, and record the measurement environment where specified. Avoid accepting a warm part straight from machining against a temperature-sensitive limit.
Remove chips, coolant and temporary protective film before final inspection unless the procedure says otherwise. Handle cosmetic and sealing surfaces with suitable protection. A burr, trapped chip or clamp mark can invalidate a dimensional or functional result even when the nominal geometry is correct.
Document actual results clearly
Record numerical results for variable characteristics when required, including units. For attributes such as material identity or visual finish, reference the supporting certificate, specification or approved sample. Do not enter generic “acceptable” without a defined criterion.
Identify the instrument or report used for each result, inspection date, inspector and inspected serial or lot identity. If a CMM report contains multiple characteristics, map its feature names back to balloon numbers. Keep attachments legible and under document control.
Handle nonconformances before approval
An out-of-tolerance result must remain visible in the FAI package. Reference the nonconformance and the customer-authorized disposition. Rework requires reinspection of the affected characteristic and any features that rework could change.
Do not alter the drawing value, round the result into tolerance or replace a failed sample without recording it. A transparent report allows engineering to assess risk and prevents an approved FAI from becoming an inaccurate production baseline.
Know when a full or partial FAI may be needed
Common triggers include a new part, design change, manufacturing-source change, process or tooling change, new location, long production gap or event that may affect conformity. The governing standard and customer define the actual triggers and what a partial FAI must cover.
For a partial FAI, document the reason and link to the approved baseline. Reverify changed and affected characteristics rather than only the revised drawing balloon. A relocated datum or finish change can affect features that were not themselves redrawn.
Use FAI approval as the production baseline
After approval, retain the report with the drawing revision, material and process records, CNC program and fixture revisions, inspection plan and deviations. Production control should monitor the characteristics whose variation affects fit, function or risk.
FAI evidence supports process release but does not replace in-process checks, final inspection or capability studies. Use BAOSONG’s CNC machining service overview to frame manufacturing discussions, then state customer-specific quality requirements in the RFQ and purchase order.
FAI checklist for CNC machined aluminum parts
Copy this request into the purchase order or quality plan and attach the controlled drawing and required forms.
FAI requirement: Perform [full or partial] first article inspection to [standard, revision and customer supplement] for [part number and revision]. Use production-representative material, routing, tooling, CNC program, fixtures, special processes and final finish. Balloon every applicable characteristic and report actual results, units, method and instrument identity.
Submission package: Include part/revision accountability, material and special-process certificates, characteristic results, functional or appearance evidence where specified, nonconformance and deviation records, reinspection results and approval signatures. Notify the buyer before changing any baseline item that may trigger partial or full FAI.
- Applicable FAI standard, revision, forms and customer instructions.
- Part number, drawing and model revision, BOM and report identity.
- Production-representative material, routing, fixtures and CNC program.
- Legible ballooned drawing covering every applicable requirement.
- Material certificate and raw-stock traceability.
- Special-process certificates and final-finish condition.
- Actual characteristic results, units, methods and instrument identity.
- Functional-test, appearance and assembly evidence where required.
- Nonconformance, deviation, rework and reinspection records.
- Approval, retained baseline and future partial-FAI triggers.
Stop conditions: the first article is not ready for approval
Hold approval if any condition below remains unresolved.
- the FAI standard, revision, customer forms or approval authority is unclear;
- the inspected part does not represent the planned production material or process;
- drawing, model, BOM and report revisions do not match;
- balloon numbers omit or duplicate applicable requirements;
- results show pass/fail without actual values where values are required;
- measurement method, datum setup, instrument or uncertainty is unsuitable;
- material, special-process or final-finish certificates are missing;
- nonconformance, rework, deviation or reinspection evidence remains open.
Frequently asked questions
Is first article inspection the same as inspecting the first piece?
No. A first-off check may verify selected setup dimensions. Formal FAI accounts for the complete design and required material, process and characteristic evidence under the specified procedure.
Does every CNC aluminum part require AS9102?
No. AS9102 applies when required by contract or voluntarily adopted. Many industrial customers use their own first-article format. Confirm the requirement before quoting.
Can CMM results cover the entire FAI?
CMM data can verify many dimensions and geometric tolerances, but material, finish, threads, notes, visual criteria and functional tests may need other evidence.
Does an approved FAI guarantee future production?
No. It establishes a verified baseline. Ongoing conformity depends on controlled processes, inspection, maintenance, sampling and change management.
Request a CNC aluminum first-article review
Send the controlled drawing, model, material, finish, applicable FAI standard and revision, forms, inspection requirements and production quantities through the contact page. BAOSONG can review manufacturability and the requested evidence before quotation.
Recommended Downloads for Inspection & Documentation
Use these BAOSONG references to align tolerances, inspection evidence, documentation and design review before release.
- Inspection & Documentation Guide (PDF)
- Tolerance Reference Guide (PDF)
- CNC Machining Tolerance Guide (PDF)
- Aluminum Part Design Checklist (editable Excel)
- Die Cast Part Drawing Review Checklist (editable Excel)
Need help choosing sampling, measurement methods or report fields? Contact BAOSONG engineering support.
