
Quick answer: what should inspection requirements for custom aluminum parts include?
Inspection requirements should identify what must be verified, at which production stage, on how many parts, by which method, against which acceptance rule and in what report format. They should connect every critical dimension, material, finish, appearance and functional requirement to objective evidence and a named release authority.
Start with the part’s function and risk, then classify characteristics instead of demanding the same inspection for everything. Define datums, inspection condition, sampling unit, frequency, measuring-equipment expectations, handling of results near tolerance limits, nonconformance procedure and any first-article or capability evidence.
Place product requirements on the controlled drawing or specification and put operational details in an inspection plan or quality clause. If the buyer writes only “full inspection required,” the supplier cannot know whether that means one first article, 100% production inspection, a complete dimensional layout or certificates for every shipment.
Separate the product requirement from the inspection instruction
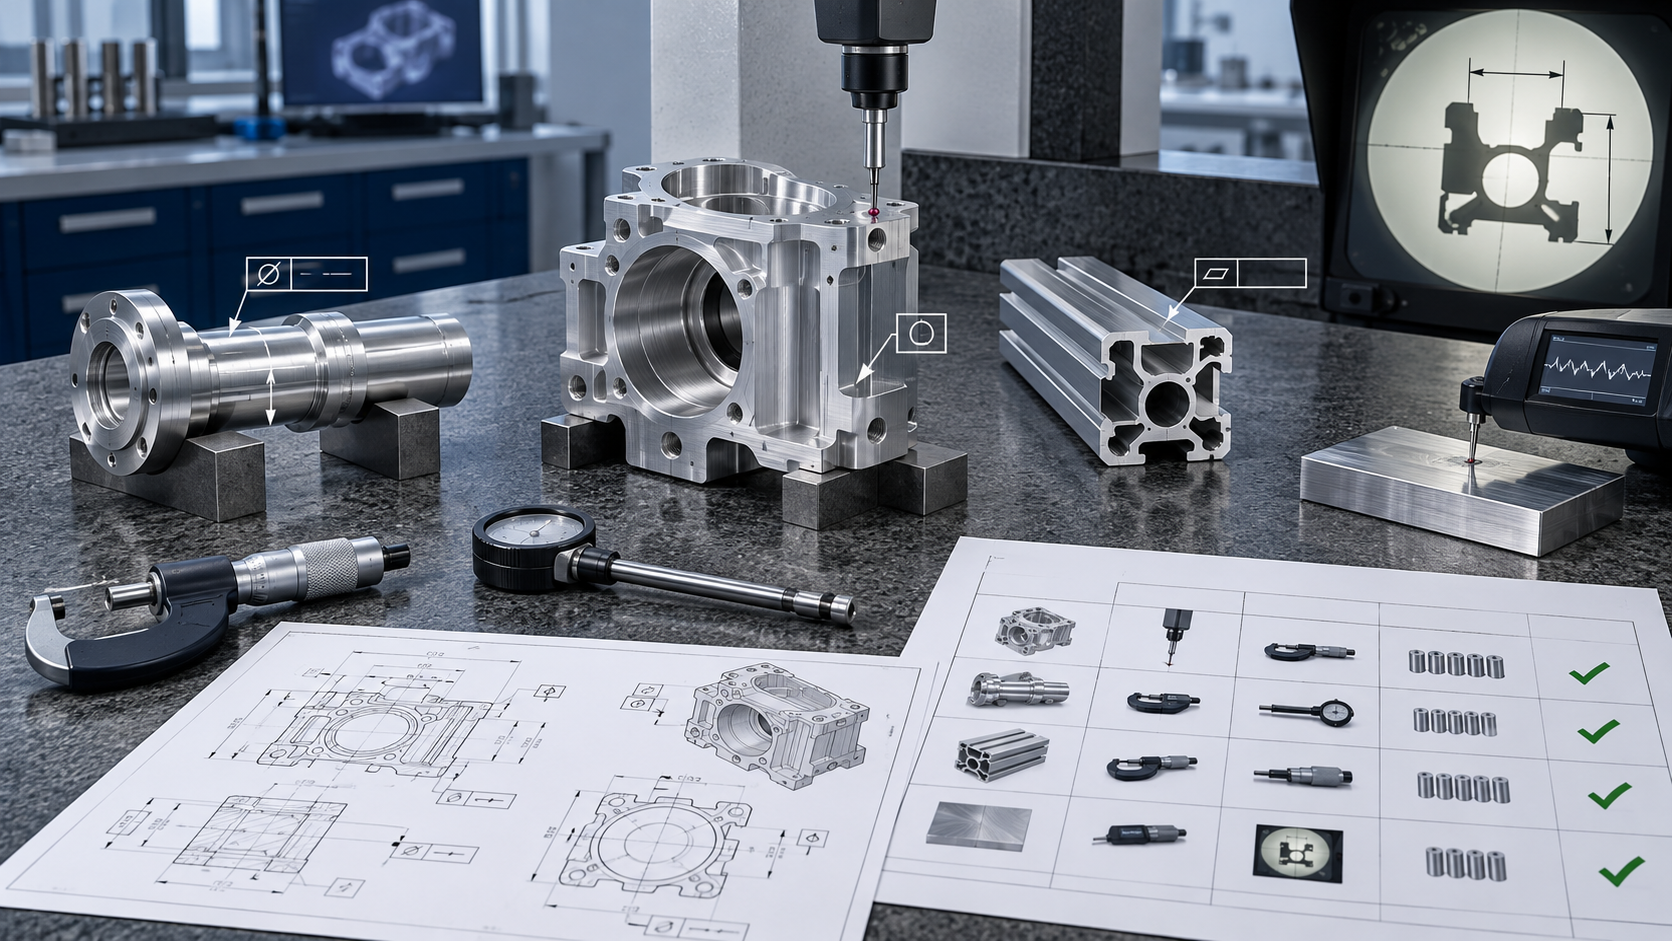
The product definition states what the part must satisfy: size, geometry, material, finish, appearance and function. The inspection instruction explains how conformity will be evaluated. Combining them carelessly can make a drawing depend on a particular machine or prevent an equivalent, technically valid method.
Use a hierarchy that names the controlling drawing or model, specifications, purchase-order clauses, approved deviations and inspection plan. State precedence when documents conflict. BAOSONG’s guide to practical aluminum CNC tolerances helps identify requirements that need early manufacturing and metrology review.
Define the inspection plan in five decisions
- Define the lot: state what quantity shares the same material, process route, setup and inspection status.
- Rank the characteristics: separate safety, fit, sealing, appearance, process-sensitive and reference features by consequence and control need.
- Choose the stage and method: specify when each feature is accessible, the datum setup, equipment class and part condition.
- Set frequency and acceptance: state first-piece, periodic, sampling or 100% coverage plus limits, rounding and uncertainty rules.
- Define evidence and reaction: state actual-value reporting, traceability, release authority and what happens when a result fails.
Put these decisions in a characteristic matrix. One row per requirement makes gaps visible before quotation and prevents “inspect everything” from becoming an uncontrolled cost.
Release an inspectable product definition
Every measured result needs an unambiguous requirement. Define units, limits, datum reference frames, material-condition modifiers, surface texture parameters, edge conditions, thread standards and whether dimensions apply before or after finishing. Avoid duplicate dimensions that create two possible acceptance limits for one feature.
ASME Y14.5-2018 establishes symbols, rules and practices for stating and interpreting GD&T when that standard is invoked. The drawing should name its governing standard and edition; a supplier should not infer one from the shape of a feature-control frame.
Classify characteristics by function and risk
Group requirements into practical categories: regulatory or safety-related, key fit and function, process-sensitive, cosmetic, informational and reference-only. The classification should drive process controls and inspection effort without changing the actual tolerance.
For a machined housing, sealing-face flatness, bearing-bore position and thread integrity may need different methods and frequencies. For an extrusion, profile contour, twist, straightness and cut length may require checks at different stages. The custom extrusion design guide explains how profile geometry affects manufacturability and verification.
Define inspection at the correct production stage
Some characteristics are visible only before assembly or coating. Others change during heat treatment, machining, anodizing or welding. State whether acceptance applies to incoming stock, first setup, in-process work, pre-finish condition, finished part or assembled product.
| Stage | Typical evidence | Requirement to define |
|---|---|---|
| Incoming material | Certificate, alloy/temper, lot identity and dimensions | Specification, traceability unit and receiving verification |
| First setup | Datum establishment and selected feature results | Approval authority before continued production |
| In process | Tool-wear, wall, bore, thread or profile checks | Frequency, limits and reaction plan |
| Before finish | Masking geometry and dimensions affected by coating | Allowance and inspection condition |
| Final | Complete required dimensions, finish, appearance and function | Lot sampling, report and release record |
| Periodic | Layout, capability, corrosion or functional validation | Interval, trigger and retained evidence |
Choose sampling from risk and lot definition
Define the lot before choosing a sample. A lot may be one work order, material batch, machine run, extrusion die run or shipment, but the population should be produced under reasonably consistent conditions. State sample size, selection method, acceptance number, rejection number and what happens after rejection.
ISO 2859-1:2026 provides AQL-indexed attribute-sampling schemes for lot-by-lot inspection. If used, specify the edition, inspection level, AQL, normal/tightened/reduced state and switching responsibility. An AQL is not a promise that an accepted lot contains zero defects.
Reserve 100% inspection for defined characteristics
One-hundred-percent inspection can be appropriate where the consequence of escape is high, a stable sampling basis is unavailable or the customer explicitly requires it. Name the characteristic, method, record and response to a failed item. Avoid writing a blanket 100% requirement without considering accessibility, measurement error, handling damage and cost.
Screening every part does not replace process control. Repeated measurement can still miss systematic error, and manual inspection can introduce its own variation. For important features, combine capable manufacturing, suitable measurement and a reaction plan.
Match the method to the characteristic
Do not select equipment by tolerance width alone. Consider feature definition, datum simulation, access, surface condition, part flexibility, temperature, contact force, resolution, uncertainty, cycle time and correlation with customer methods.
| Characteristic | Possible method | Planning question |
|---|---|---|
| External size | Micrometer, caliper or comparator | Are form and contact locations controlled? |
| Bore size | Bore gage, air gage or CMM | Does the method represent the specified feature? |
| Position/profile | CMM, optical system or functional gage | How are datums established and constrained? |
| Surface texture | Profilometer | Which parameter, cutoff, direction and location apply? |
| Thread | Limit gage or defined variable method | Which standard, class and coating condition apply? |
| Appearance | Controlled visual comparison | What lighting, distance, zone and reference govern? |
A NIST paper on selecting dimensional measurement equipment emphasizes that equipment choice depends on design information and measurement requirements. Use BAOSONG’s CNC machining overview to frame which features and operations need inspection access.
Specify datum setup and restraint
A CMM program is only as meaningful as its alignment. State the datum sequence and any required simulators. For thin walls, long extrusions and sheet components, define permitted support or restraint so the supplier and buyer do not measure different shapes.
Document fixture contact points where they influence results. If a free-state requirement applies, say so. If assembly restraint represents function, define the fixture, clamping force or torque and verification responsibility.
Define temperature and surface condition
Aluminum responds measurably to temperature, and freshly machined parts may be warmer than the inspection environment. For tight or long dimensions, define stabilization expectations, reference temperature when applicable and whether environmental data must be recorded.
Cleanliness, burrs, coolant film, anodic coating and surface texture can change contact measurements. Specify whether results apply before or after coating and which surfaces must be cleaned without altering the part.
Agree how measurement uncertainty affects acceptance
A displayed value does not have infinite certainty. Requirements near a specification limit need an agreed decision rule, especially when supplier and customer equipment produce slightly different results. NIST defines a decision rule as the rule for accounting for measurement uncertainty when stating conformity.
ISO 14253-1:2017 establishes decision rules for verifying conformity or nonconformity with geometrical specifications while considering uncertainty. NIST’s discussion of decision rules in ISO and ASME standards explains why the selected rule can change acceptance near a limit. If the contract uses a particular rule, state it before results are known.
Set calibration and measurement-system requirements
Require suitable calibration status, equipment identification and records where necessary, but do not treat a calibration sticker as proof that every result is fit for purpose. The complete system includes equipment, software, fixture, method, operator, environment and part interaction.
NIST’s publication on uncertainty and dimensional calibrations explains that measurement produces an estimate and that an uncertainty statement communicates the reasonable bounds. Define MSA, correlation or repeatability studies for selected characteristics according to project risk.
Define material and traceability evidence
State the aluminum alloy, temper, product form and material specification, then identify the required certificate fields and finished-part traceability. Decide whether chemical or mechanical results, heat/lot identity and approved-source evidence are required with every shipment or retained for audit.
The aluminum alloy guide helps resolve material choices before release. Inspection should verify the controlled specification rather than accept a similar alloy based on appearance or an incomplete label.
Write measurable surface-finish requirements
For anodizing, conversion coating, powder coating or polishing, define type, class or thickness where applicable, color reference, gloss or texture, masking, rack-mark zones and test requirements. Separate visual acceptance from coating performance.
BAOSONG’s surface-finishing overview and anodized aluminum page show common routes. The drawing must still say which surfaces are controlled and whether dimensions apply before or after finish.
Control cosmetic inspection conditions
Words such as “scratch-free” or “good appearance” are difficult to apply consistently. Define cosmetic zones, viewing distance, angle, illumination, observation time, permissible defect types and size, color standard and approved boundary samples.
Clarify whether machining lines, tool transitions, rack marks, color variation and handling marks are acceptable in each zone. Package protection should preserve the inspected condition through transport; final approval at the supplier does not prevent damage from unsuitable separators or stacking.
Plan functional tests and destructive tests
Leak, pressure, torque, pull-out, electrical, thermal and assembly tests need a defined setup, medium, load or pressure profile, duration, environment, acceptance limit and sample plan. Identify whether the tested part can be shipped afterward.
For destructive testing, connect the coupon or specimen to the production lot and specify replacement or witness rules. A material certificate, dimensional inspection and functional test answer different questions; one should not silently substitute for another.
Specify the inspection report
Define whether the supplier submits a certificate of conformance, first-article report, ballooned layout, routine dimensional report, capability study, raw data or customer form. Required fields may include part and drawing revision, lot and material identity, characteristic number, nominal and limits, actual result, units, method, equipment ID, sample ID, status, inspector and date.
“Pass” may be acceptable for attributes but can be insufficient when variable data is required. Preserve failed results and link them to nonconformance, deviation, rework and reinspection records. The report should make the approval decision auditable.
Distinguish first article, production inspection and validation
First article inspection establishes evidence against a defined product and process baseline. Routine inspection monitors production. Capability studies evaluate process behavior, while validation tests address function under specified conditions. Define each deliverable separately.
A conforming first article does not prove that every production lot will remain conforming. Likewise, a capable process does not waive material, appearance or functional evidence required by contract.
Define nonconformance and release authority
State who can stop production, segregate product, approve rework, accept a deviation and release a shipment. Define the required notification timing, containment scope and reinspection after correction. A supplier should never change a limit or substitute a method merely to turn a failure into a pass.
Where conditional shipment is allowed, document the affected quantity, deviation number, expiration and corrective action. Ensure labels, certificates and inspection reports reflect the same status.
Use a controlled inspection-planning workflow
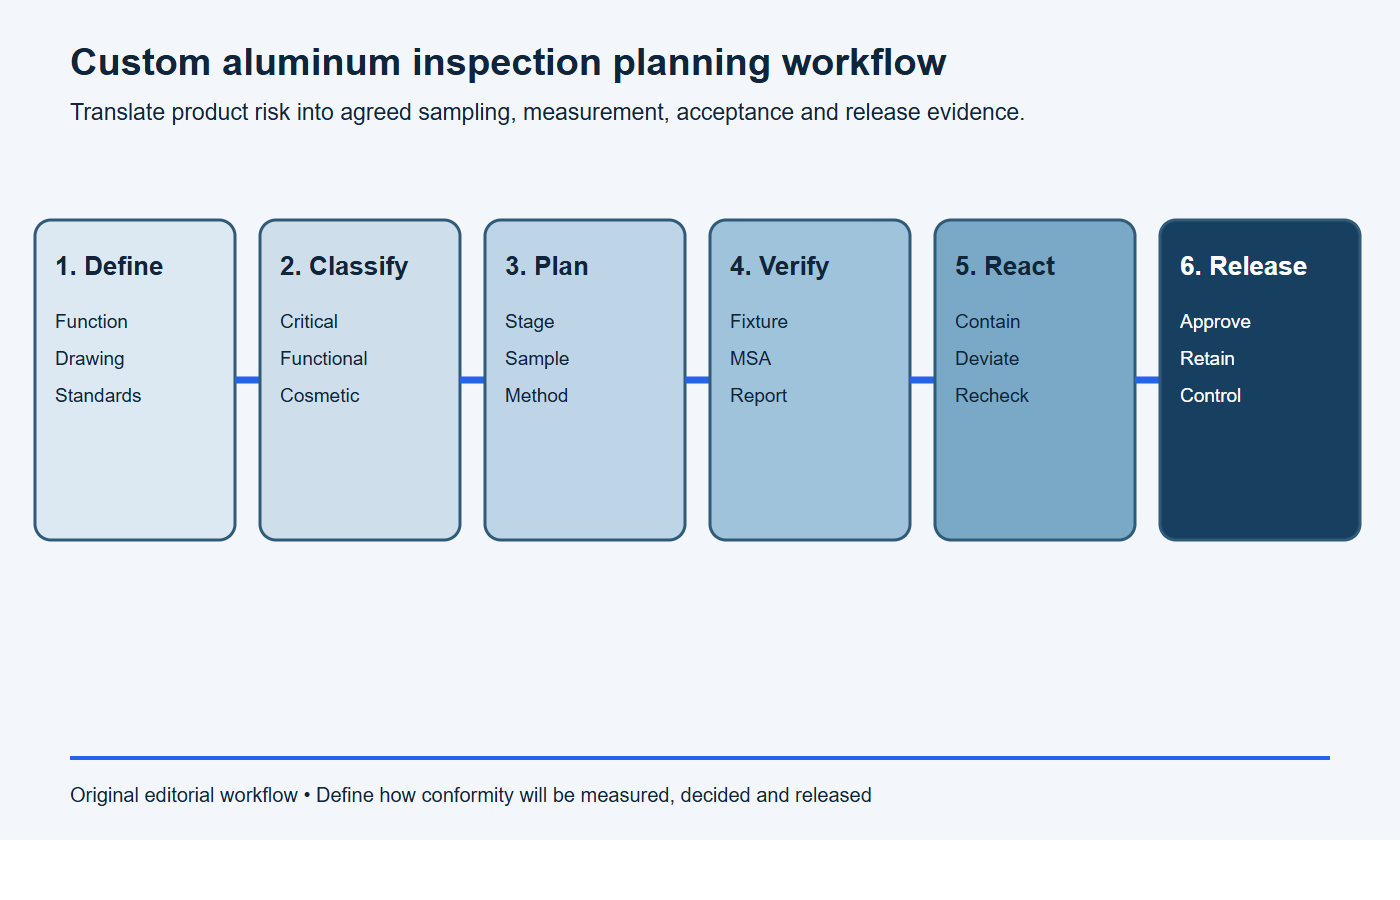
- Define: release the function, product requirements, revisions and governing standards.
- Classify: identify critical, functional, process-sensitive and cosmetic characteristics.
- Plan: choose stage, sample, method, fixture, environment and decision rule.
- Verify: confirm equipment, measurement-system suitability and report fields.
- React: define failed-result containment, deviation, rework and reinspection.
- Release: name the approval authority and retain objective evidence.
Copy-ready inspection requirement block
Inspection requirement: Inspect part [number/revision] against [drawing/model/specification]. Define the lot as [lot definition]. Report actual values for [ballooned characteristics] on [sample count/frequency]; inspect [critical characteristics] at [100%/defined frequency]. Use datum setup [reference], part condition [temperature/restraint/pre- or post-finish] and methods suitable for the stated tolerances. Link every report to the part, material lot, production lot, machine/tooling stream and inspection-equipment ID where required. Apply acceptance rule [rule], retain records for [period] and stop/segregate the lot when [reaction trigger]. Shipment requires release by [role].
Replace each bracketed field. Attach the ballooned drawing and reporting template when the sequence, identifiers or units matter.
Inspection requirement checklist for buyers
- Controlled drawing, model, specifications, revisions and document precedence.
- Characteristic classification and special-characteristic symbols.
- Inspection stage and condition before or after finishing or assembly.
- Lot definition, sampling plan, frequency and rejection response.
- Datum setup, restraint, fixture and measurement method.
- Temperature, cleanliness and surface-condition requirements.
- Decision rule, uncertainty and measurement-system expectations.
- Material, process, traceability, appearance and functional evidence.
- Report format, actual-result fields and record-retention period.
- Nonconformance, deviation, reinspection and shipment-release authority.
Stop conditions: the inspection plan is not ready
- The drawing, model, specifications and purchase-order clauses conflict or use different revisions.
- A critical feature lacks a tolerance, datum reference, inspection stage or suitable measurement method.
- The lot definition, sample selection, acceptance number or rejection reaction is missing.
- The specified method cannot access the feature or control restraint, temperature, surface condition or coating state.
- The report cannot link actual results to the inspected samples and production population.
- No one is authorized to disposition a failure, deviation or result near the acceptance limit.
Frequently asked questions
Should every drawing dimension be inspected on every part?
Usually not. Complete layouts may be required for first article or periodic verification, while production checks follow risk and process controls. State any characteristic that requires 100% inspection.
What is the best AQL for aluminum parts?
There is no universal value. The buyer selects the sampling standard, inspection level and AQL according to defect risk and customer requirements. Critical characteristics may require a different control strategy.
Can the supplier choose an equivalent measuring method?
Yes when the contract permits it and the method can demonstrate conformity. Lock a specific method where correlation, functional simulation or regulatory evidence requires it.
Should dimensions be checked before or after anodizing?
Specify the condition for each affected characteristic. Some machining dimensions support process control before finishing, while final fit, masking and coating requirements may need inspection after anodizing.
Request an inspection-planning review
Send the drawing and model revision, aluminum and finish specifications, expected quantities, critical features, reporting needs and customer quality clauses through BAOSONG’s contact page. The quality overview provides additional context for aligning inspection evidence with the supplied component.
Recommended Downloads for Inspection & Documentation
Use these BAOSONG references to align tolerances, inspection evidence, documentation and design review before release.
- Inspection & Documentation Guide (PDF)
- Tolerance Reference Guide (PDF)
- CNC Machining Tolerance Guide (PDF)
- Aluminum Part Design Checklist (editable Excel)
- Die Cast Part Drawing Review Checklist (editable Excel)
Need help choosing sampling, measurement methods or report fields? Contact BAOSONG engineering support.
