
Quick answer: how much does an aluminum extrusion die cost?
Aluminum extrusion die cost cannot be estimated credibly from profile width or weight alone. A supplier needs the controlled cross-section, alloy and temper, profile classification, tolerances, surface requirements, expected order volume and press route. A compact solid profile usually needs a different tooling concept from a multi-void hollow profile, while deep channels, thin walls or demanding tolerances can add design, machining and development work.
The tooling quotation may include more than the main die. Depending on the supplier and profile, it can include support tooling, handling or inspection gauges, initial samples, die correction, heat treatment or surface treatment, and sometimes replacement terms. Ask exactly what the quoted charge covers, who owns the tooling, where it is stored and what happens when the profile or supplier changes.
Treat tooling as a one-time program investment and compare it with recurring finished-part cost. A more capable die may remove machining, brackets or assembly operations over sustained production, while a custom die can be difficult to justify for low volume or an unstable design. Use actual quantities and alternative process quotations rather than a generic online price range.
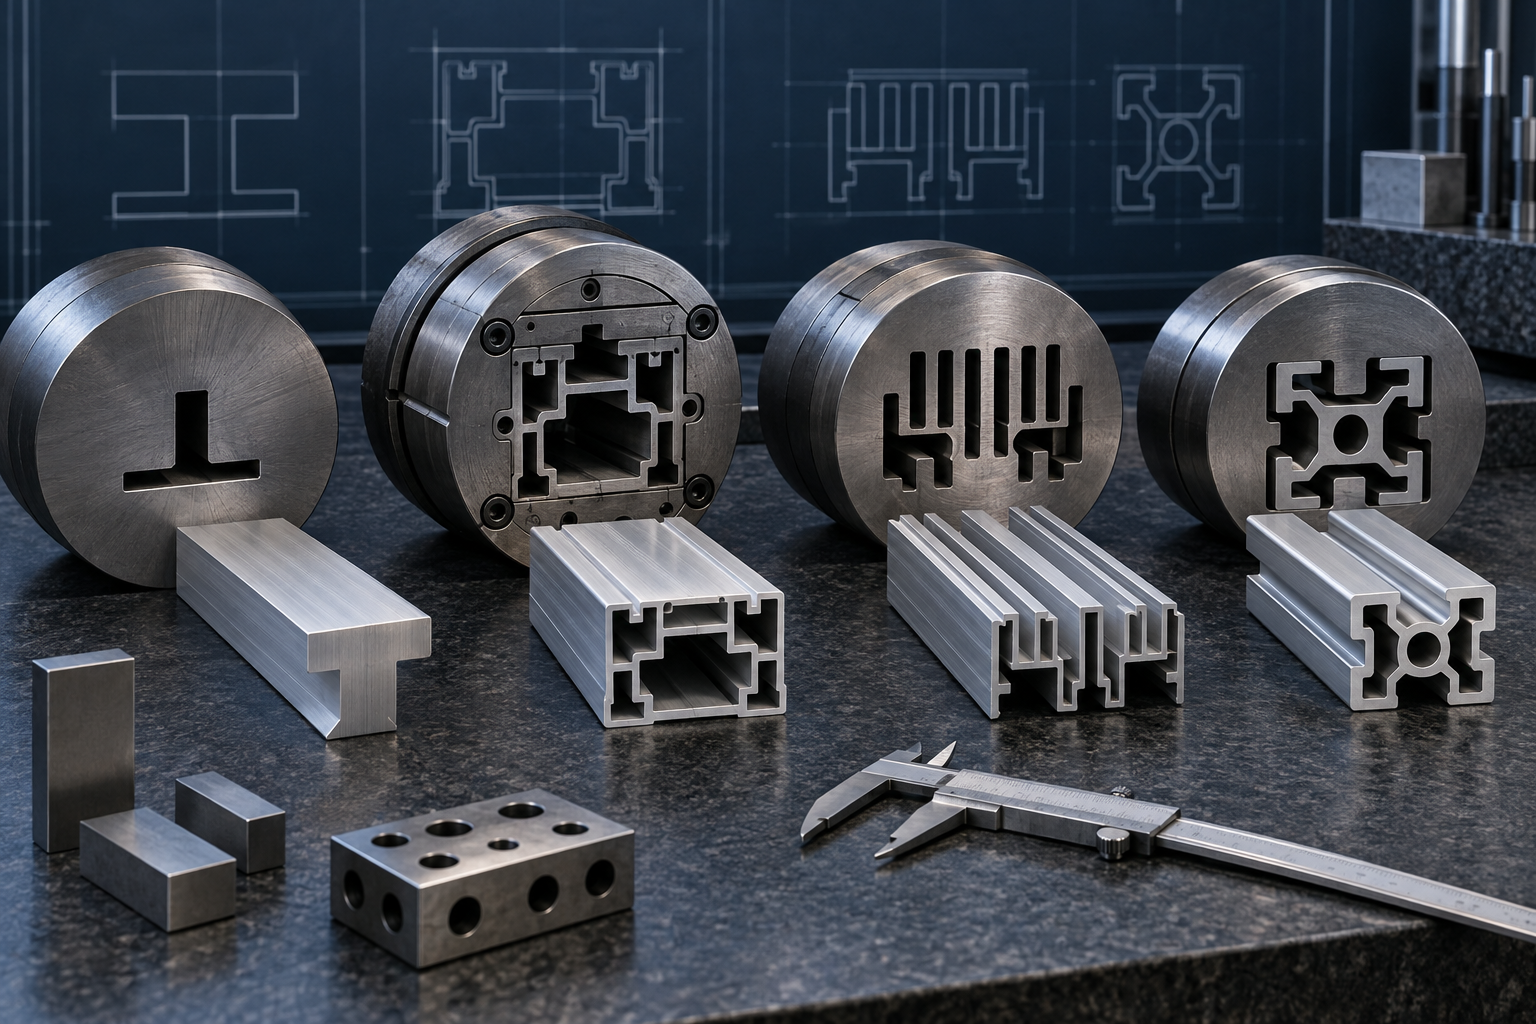
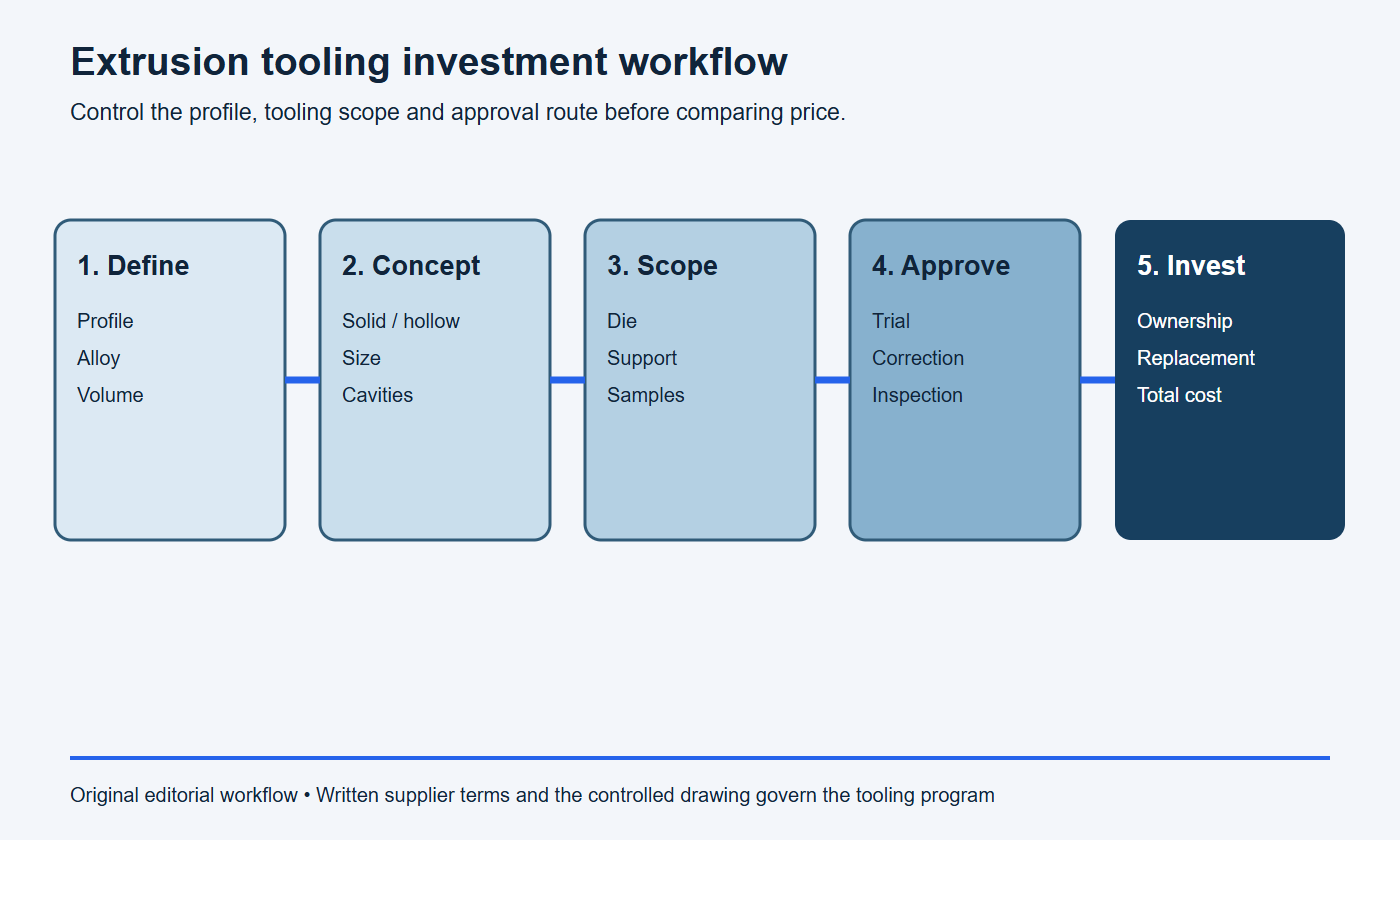
Use this process to compare extrusion tooling quotations
- Freeze the input: issue the same controlled section, alloy, temper, tolerances, finish, lengths and forecast to every supplier.
- Separate the scope: identify the main die, support tooling, trials, corrections, samples, gauges and replacement terms.
- Review technical risk: compare die type, press route, hollows, tongues, wall balance, cavities and critical dimensions.
- Compare lifetime cost: combine one-time tooling with material, rate, yield, machining, finishing, inspection and assembly.
- Close commercial terms: document ownership, storage, maintenance, revision, transfer and end-of-life arrangements.
What an extrusion tooling quotation may include
The word “die” may refer narrowly to the shaped tool through which aluminum exits, while “tooling” can cover a larger package. The Aluminum Extruders Council explains that supplemental tooling can be required depending on profile complexity. A buyer should request a line-by-line scope rather than assume two quoted tooling prices include the same deliverables.
| Possible item | Why it may be needed | Question for the quotation |
|---|---|---|
| Main die set | Creates the solid, semi-hollow or hollow cross-section | What die type, components and profile revision are covered? |
| Support tooling | Supports the die in the selected press and production route | Is it included, reusable, shared or dedicated to this profile? |
| Initial trial and samples | Provides material for dimensional, finish and assembly evaluation | Which alloy, temper, length and sample quantity are included? |
| Correction and approval cycle | Balances metal flow or adjusts profile dimensions after trial | How many corrections or trials are included, and what triggers a new charge? |
| Gauge or inspection fixture | Verifies a critical opening, contour or functional interface | Who approves, owns, calibrates and stores the gauge? |
Solid, semi-hollow and hollow dies have different complexity
A solid or flat die produces a shape without a completely enclosed void. Hollow tooling has to support internal-forming features while allowing aluminum to flow around supports and rejoin. Semi-hollow geometry can also require more demanding tongue support depending on the partially enclosed space and opening.
The AEC’s introduction to extrusion dies explains that die design must balance metal flow so the section emerges at a compatible speed. Effective bearing length is one tool used to change resistance around the profile. A hollow or multi-part die generally contains more design and manufacturing detail than a simple solid opening, but final price depends on the actual section and supplier route.
Do not redesign a required enclosed passage solely to obtain the lowest die price. Compare the value of stiffness, enclosure, routing, sealing strategy and part consolidation against the tooling and downstream operations.
Profile size affects die block, press and support requirements
The circumscribing circle diameter is the smallest circle that encloses the profile cross-section. As this envelope grows, the available press and die-size options change. A larger tool may require more tool steel, machining time, heat treatment, handling and supporting components.
The AEC lists profile size and weight per length among its key design considerations. Two sections with the same outer envelope can have different metal area, perimeter, hollows and press behavior. Provide the complete CAD section instead of asking for price from only width and height.
Complex geometry increases design and machining work
Each internal web, deep channel, thin fin, screw port and irregular contour has to be formed and supplied with balanced metal flow. Complexity does not come only from the number of visible details. The combination of perimeter, wall thickness, enclosed spaces, tongue support and asymmetric mass determines how difficult the tool is to design, manufacture and correct.
The AEC’s webinar on decisions that increase die tooling cost identifies profile complexity, tolerance requirements and alloy use as cost factors. This supports a structured quotation review but does not provide a universal price for a given feature.
Hollows and internal webs change the metal-flow route
A hollow profile needs internal-forming geometry and support bridges or ports. Aluminum travels around these supports and rejoins before leaving the die. Multiple voids, uneven walls and difficult internal junctions can add design and correction work. The final application may also need review of longitudinal seam regions, especially when pressure integrity, fatigue or critical joining is involved.
Ask whether every enclosed void is necessary. An open section plus a cover, two interlocking extrusions or a simpler hollow can sometimes preserve the product function. The alternative introduces its own hardware, assembly, sealing and tolerance costs, so compare complete systems.
Deep channels and tongue features can raise tooling risk
A deep narrow channel leaves a slender steel tongue in the die. Greater depth and a smaller opening can reduce support and increase sensitivity to pressure, deflection or damage. A visually open profile may still require a semi-hollow classification depending on its geometry.
Possible design changes include widening the opening, shortening the depth, using a larger root radius, changing the mating component or moving a local slot to CNC machining. The AEC’s extrusion design tips recommend minimizing difficult tongues, balancing walls and using smooth transitions. Confirm the actual classification and tool concept with the quoting extruder.
Thin walls, fins and abrupt transitions affect die details
Thin walls create higher-resistance flow paths and may require slender die details. Thick and thin regions beside each other make exit-speed balance more demanding. Dense fin fields add multiple narrow gaps and long supported features. These decisions can affect die engineering, manufacturing time, trial behavior and the feasible production rate.
Do not thicken the entire profile automatically. Extra metal increases recurring weight and material cost. Select wall thickness from structural, thermal, fastening and machining requirements, then smooth unavoidable transitions and review the whole section.
Tight tolerances can add correction and verification work
Tooling has to create the nominal section, but extrusion variation also comes from process, cooling, straightening, alloy and temper. A blanket precision requirement may require more tool correction, process development, sorting or inspection without improving the assembly.
The Aluminum Association’s extrusion tolerance guidance separates metal and space dimensions, flatness, straightness and twist. The Association identifies ANSI H35.2-2024 as the dimensional-tolerance standard for aluminum mill products. Apply the correct product category and notes, then identify only the critical characteristics that justify project-specific control.
| Tooling cost driver | Why it affects investment | Design or sourcing response |
|---|---|---|
| Large circumscribing circle | Changes tool size, support and available press routes | Reduce envelope, split the profile or quote the required press class |
| Multiple hollows | Adds internal-forming and metal-flow complexity | Confirm which voids create structural or product value |
| Deep narrow channels | Creates slender tongue features and correction sensitivity | Open the channel, change the mating part or machine local detail |
| Demanding tolerances | Adds design, trial, correction and inspection requirements | Tighten only critical features and define measurement methods |
| Special alloy or temper route | Changes flow, thermal processing and expected die loading | State the real property and finish requirements before quotation |
Alloy choice affects flow, loading and development
Different alloys do not move through the die under identical conditions. Alloy selection influences press load, temperature and speed strategy, achievable detail, surface result and downstream heat treatment. A section initially designed around an extrusion-friendly alloy may require tooling or process changes if the material is later changed.
Specify alloy and temper from mechanical properties, corrosion, joining, finishing and machining needs before the tool is finalized. Avoid asking the supplier to price an undefined “aluminum equivalent.” BAOSONG’s aluminum temper guide explains the terminology, while the actual product-form availability and process route still require confirmation.
Surface requirements can influence tool design and correction
Die lines, junction effects and handling marks are more critical on visible exterior faces than on hidden structural surfaces. Mark cosmetic zones on the drawing and define an appearance standard, sample or viewing condition. The die designer may consider feature and flow relationships to visible surfaces.
Anodizing, brushing, polishing and coating do not replace correct tool and process control. They add their own racking, masking, dimensional and appearance needs. BAOSONG’s anodized aluminum and surface-finishing pages support that downstream review.
Single-cavity and multi-cavity strategies serve different programs
A multi-cavity tool may increase output for a small profile when the press and flow balance support it, but it also adds cavities that must be manufactured and controlled together. A single-cavity route may be simpler for lower volume, larger profiles or early development. The appropriate approach depends on profile size, demand, press availability, expected rate and quality risk.
Do not request more cavities solely to lower theoretical unit cost. Ask the supplier for the proposed production route and why it fits the annual demand. Tooling investment, changeover, rate and yield must be assessed together.
Die correction and sample approval are part of development
The first trial proves how the specific die, press, alloy and profile behave together. Measurements can lead to bearing correction or other controlled tool changes. A quote should state the sample scope, correction assumptions, approval criteria and whether a substantial customer design change creates new tooling.
Approve representative profile lengths and finished-part interfaces, not only a short attractive sample. Check critical cross-sectional dimensions, flatness, straightness, twist, cut condition, surface class, downstream machining stock and assembly fit. Record the approved drawing revision and sample status.
Clarify die ownership, storage and replacement terms
Payment for tooling does not automatically define legal ownership, physical possession or the right to move a die. Supplier terms vary. The purchase agreement should state ownership, identification, confidentiality, storage period, maintenance, use restrictions, replacement responsibility and disposition at the end of the program.
Also clarify what happens when the die reaches its usable limit, is damaged, needs correction or must be duplicated for capacity or continuity. A replacement tool may not be included in the original charge. High-volume or critical programs may need a planned duplicate and approved correlation process.
Control revisions before cutting steel
A profile revision can change more than one dimension. Moving a wall or channel can alter metal balance, die support, weight, tolerances, finishing and machining stock. Freeze mating envelopes and critical functions before authorizing tooling. Use drawing revision control and require written approval for geometry changes.
When uncertainty remains, test interfaces using machined prototypes or simplified samples before final die release. The prototype route should answer real product questions; it will not reproduce every extrusion-flow or full-length form condition.
Compare die investment with alternative manufacturing routes
For low quantities, machining from solid billet or using stock extrusions plus fabricated parts may avoid custom die investment. At repeat volume, a custom profile can reduce material removal, part count and assembly. Die casting, roll forming, sheet fabrication or a multi-piece extrusion assembly may suit other geometries.
Compare equivalent finished components and include material, tooling, fixtures, machining, finishing, inspection, assembly, yield, inventory and change risk. BAOSONG’s guide to extrusion versus machining from solid billet and its aluminum CNC milling information help structure that comparison.
Stop conditions: do not approve the tooling quotation yet
- Suppliers priced different drawing revisions, alloys, quantities, tolerance classes or sample scopes.
- The quotation says “die included” but does not identify support tooling, correction cycles, gauges or sample material.
- A low tooling price depends on a profile change, press route or multi-cavity plan that has not been technically reviewed.
- Ownership, storage, maintenance, replacement, transfer and inactive-tool terms are absent.
- The business case compares die price alone rather than the complete finished-part route and realistic program volume.
Copy-ready extrusion tooling quotation request
Please quote tooling for profile [part number/revision] using alloy/temper [requirement], cut lengths [list], sample quantity [number], production quantity [batch/annual forecast], finish [specification] and inspection [requirements]. Itemize the main die, support tooling, trials, included correction cycles, samples, gauges and any recurring tooling charges. State die type, press assumptions, expected approval process, ownership, storage, maintenance, replacement and transfer terms. Identify every excluded item and every design change required before steel is cut.
What to send for an extrusion tooling quotation
- controlled 2D cross-section and 3D model with revision;
- alloy, temper and applicable material specification;
- profile classification if known, plus finished cut lengths;
- critical dimensions, tolerance standard and inspection methods;
- cosmetic faces, finish, color and masking requirements;
- secondary cutting, drilling, tapping, milling and deburring;
- sample quantity, batch quantity and annual forecast;
- assembly interfaces and functional validation requirements;
- requested tooling ownership, storage and replacement terms.
A complete RFQ lets suppliers quote comparable scope. If one quotation is much lower, compare what it excludes before treating the difference as an efficiency gain.
Frequently asked questions
Is an aluminum extrusion die a one-time cost?
The initial tool is usually treated as a one-time program charge, but corrections outside scope, design revisions, duplicate tools, gauges, maintenance or replacement dies may create additional cost. Confirm the written terms.
Are hollow extrusion dies always more expensive?
Hollow tooling generally has a more complex internal-forming and support structure than a simple solid die, but actual price depends on size, geometry, alloy, tolerances, cavities and supplier route. A complex solid or semi-hollow profile can also be demanding.
Can a profile redesign reduce tooling investment?
It may. Reducing unnecessary hollows, deep tongues, abrupt wall changes or blanket tight tolerances can simplify the tool. The redesign must preserve structural, thermal, assembly, finishing and machining functions.
How should tooling cost be amortized?
Divide the relevant tooling investment by the realistic number of acceptable parts or length expected over the program, then compare it with recurring savings or costs. Include expected revisions and replacement assumptions rather than using an optimistic volume alone.
Request a tooling and manufacturability review
BAOSONG supports projects combining custom aluminum extrusion, machining and finishing. Review BAOSONG’s engineering support and quality approach, then send the drawing, model, alloy and temper, critical tolerances, finish, cut lengths, annual quantity and tooling terms through the contact page for engineering review and quotation.
Recommended Downloads for Aluminum Extrusion Design
Use these BAOSONG references to set profile geometry, wall thickness, tolerances and downstream CNC features before releasing an extrusion design.
- Custom Aluminum Extrusion Design Guide (PDF)
- Wall Thickness and Tolerance Guide (PDF)
- CNC Machining Guide for Aluminum Extrusions (PDF)
- Aluminum Alloy Comparison Chart (editable Excel)
Need help checking an extrusion profile or manufacturability risk? Contact BAOSONG Precision.
